Skip to content
Aerial CGI of stadium with wave roof beside river

INVESTCOM CONSTRUCTION

VIEW PROJECTS

ROSTOV-ON-DON

45,000seats

Rostov-on-Don Arena · FIFA 2018

CONSTRUCTIONWORLDWIDESINCE 1980

STADIUMS, DISTRICTS,RING ROADS AND HOTELS.DELIVERED TURNKEY.

STATE-CERTIFIED GENERALCONTRACTORS AND ENGINEERS.TURNKEY DELIVERY.RUSSIA · USA · CARIBBEAN · TURKEY.

BUILT FOR TENDERS THAT SHAPE DISTRICTS NOT JUST BUILDINGS

Brick and blue neoclassical residential block, blue sky

We take the contracts that change a city's map: stadiums for a World Cup, a 153,000 m² residential complex on a turnkey basis, ring-road viaducts, hotels and malls — and hand them over finished.

GENERAL CONTRACTING · ENGINEERING · TURNKEY

Blue-striped stadium across water, car park in foreground
STADIUMS & ARENAS
CGI aerial of a residential complex with courtyards and towers
RESIDENTIAL COMPLEXES
Bridge deck under construction, red formwork trusses and two cranes
INFRASTRUCTURAL PROJECTS
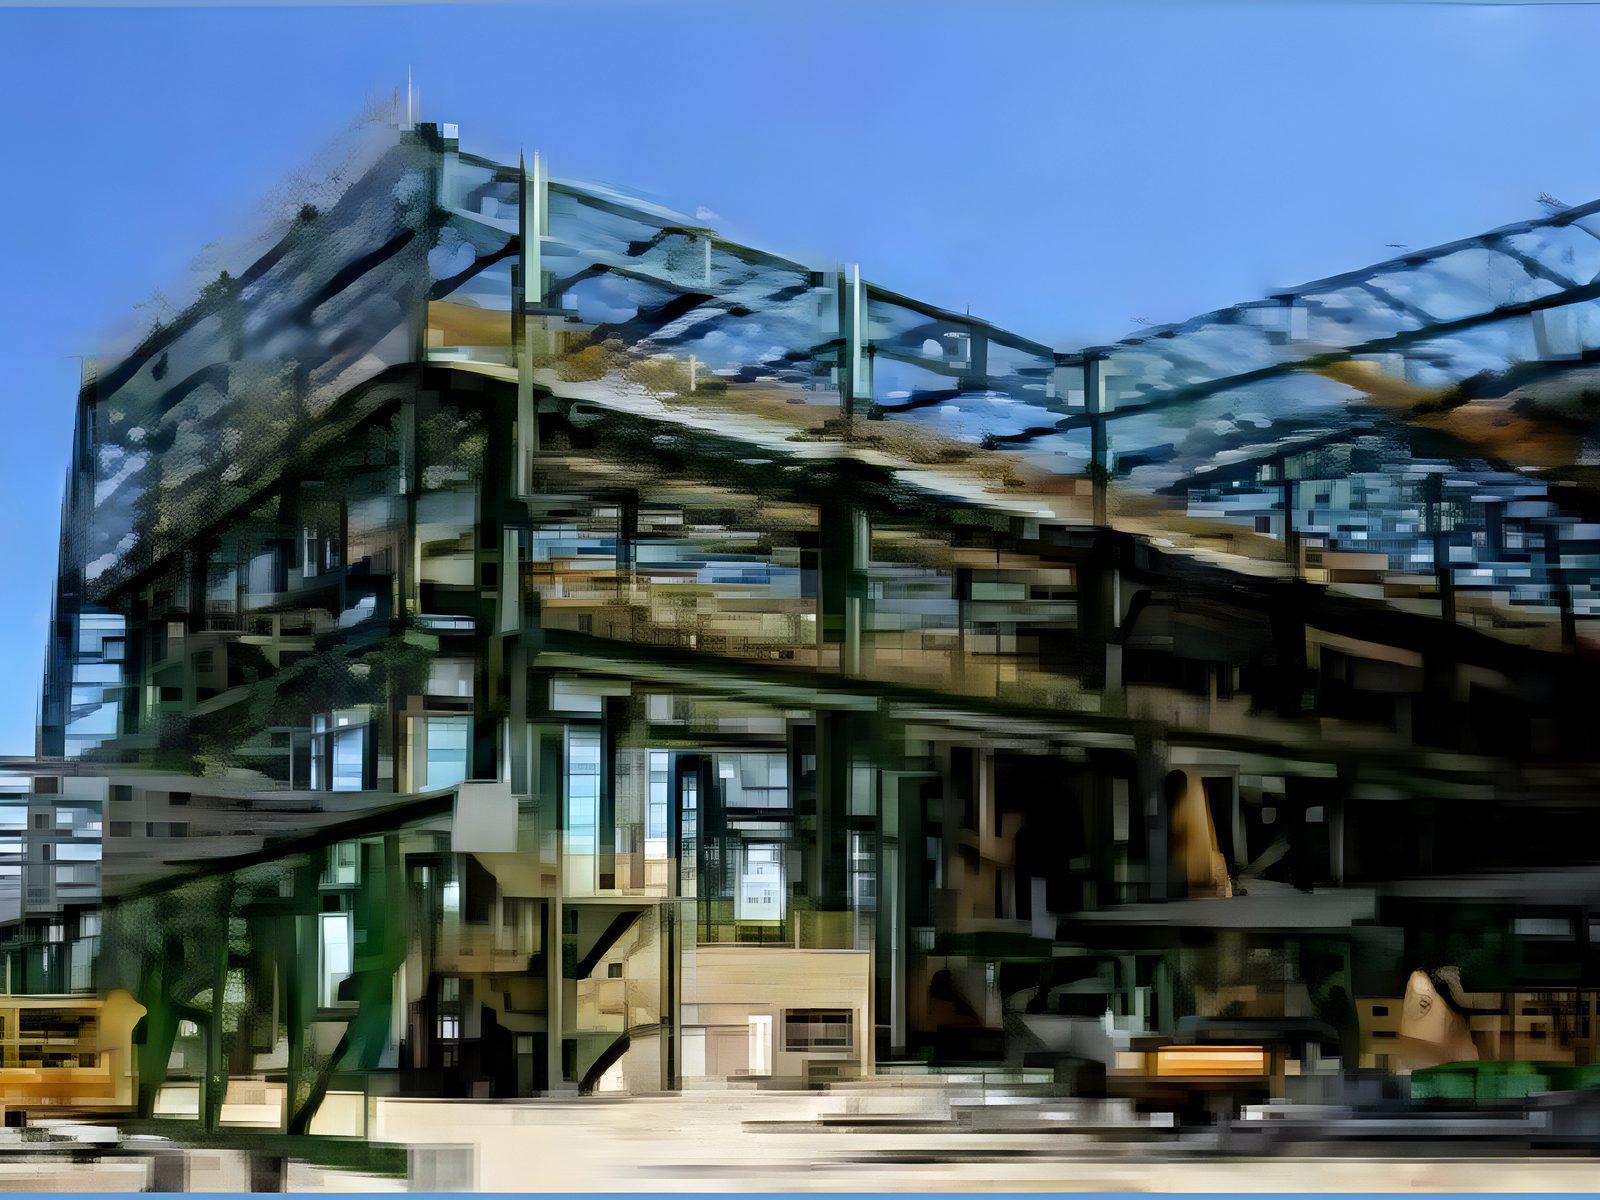
Green steel frame of a hall under erection against blue sky
INDUSTRIAL BUILDINGS
Mall atrium with escalators under a glazed barrel roof
HOTELS & COMMERCIAL

Why Investcom Construction?

  1. Turnkey delivery

    ONE CONTRACT AND ONE RESPONSIBLE PARTY FROM THE FIRST DRAWING TO THE KEYS: DESIGN, ENGINEERING, CONSTRUCTION AND HANDOVER, FINISHED.

  2. State-certified general contractors & engineers

    LICENSED AND CERTIFIED IN EVERY COUNTRY WE BUILD IN, INCLUDING FLORIDA GENERAL CONTRACTOR LICENSE CGC1524716.

  3. Scale — stadiums, 150,000 m²+ complexes

    TWO FIFA 2018 STADIUMS OF 45,000 AND 35,000 SEATS, A 153,000 M² RESIDENTIAL COMPLEX ON A TURNKEY BASIS, RING-ROAD VIADUCTS.

  4. One group, five countries

    RUSSIA, THE USA, THE CARIBBEAN, TURKEY AND GERMANY THROUGH ASSMANNS CONSTRUCTION: ONE WAY OF BUILDING ON EVERY SITE.

PROJECTS

23 PROJECTS

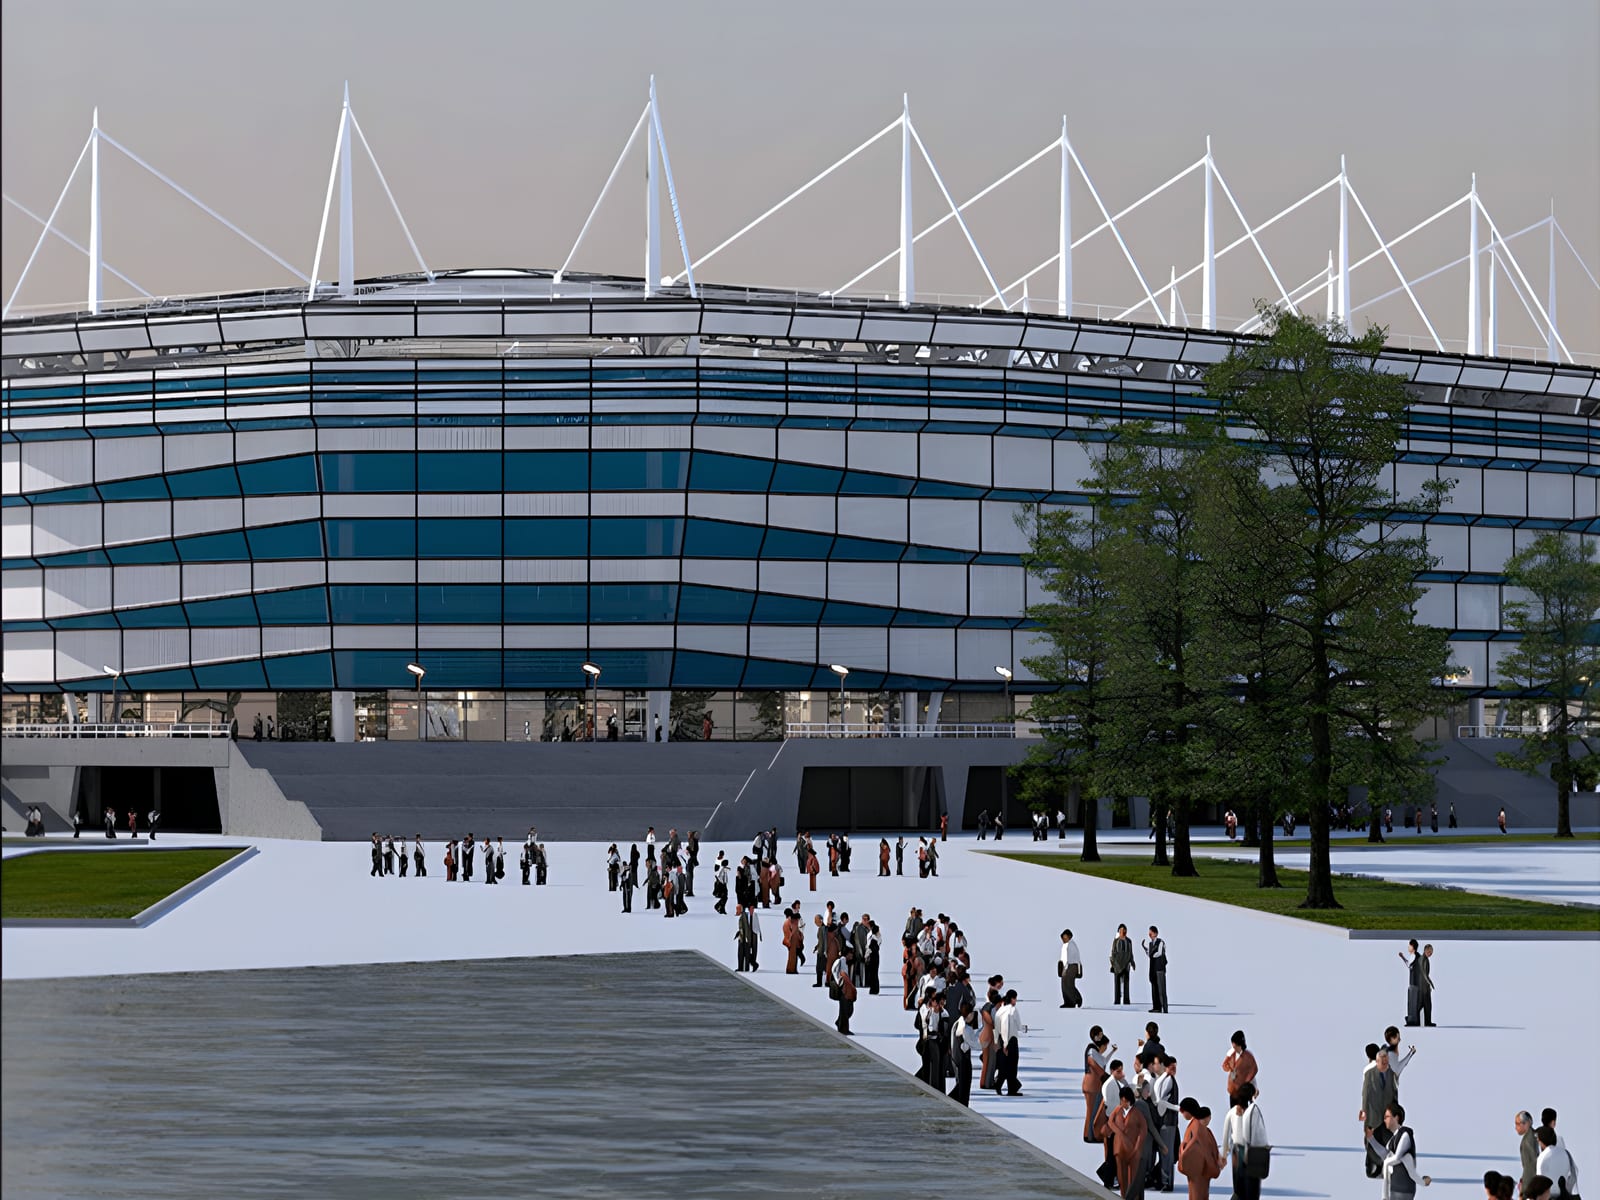
  1. Render of the Kaliningrad Baltic Arena, the 35,000-seat FIFA 2018 World Cup stadium, with a crowd walking across the plaza to the entrance
    HERITAGE · RUSSIA

    KALININGRAD ARENA

    2015

    SCOPE
    FIFA 2018 stadium program · 35,000 seats · 07.2015–12.2017
    OPEN PROJECT
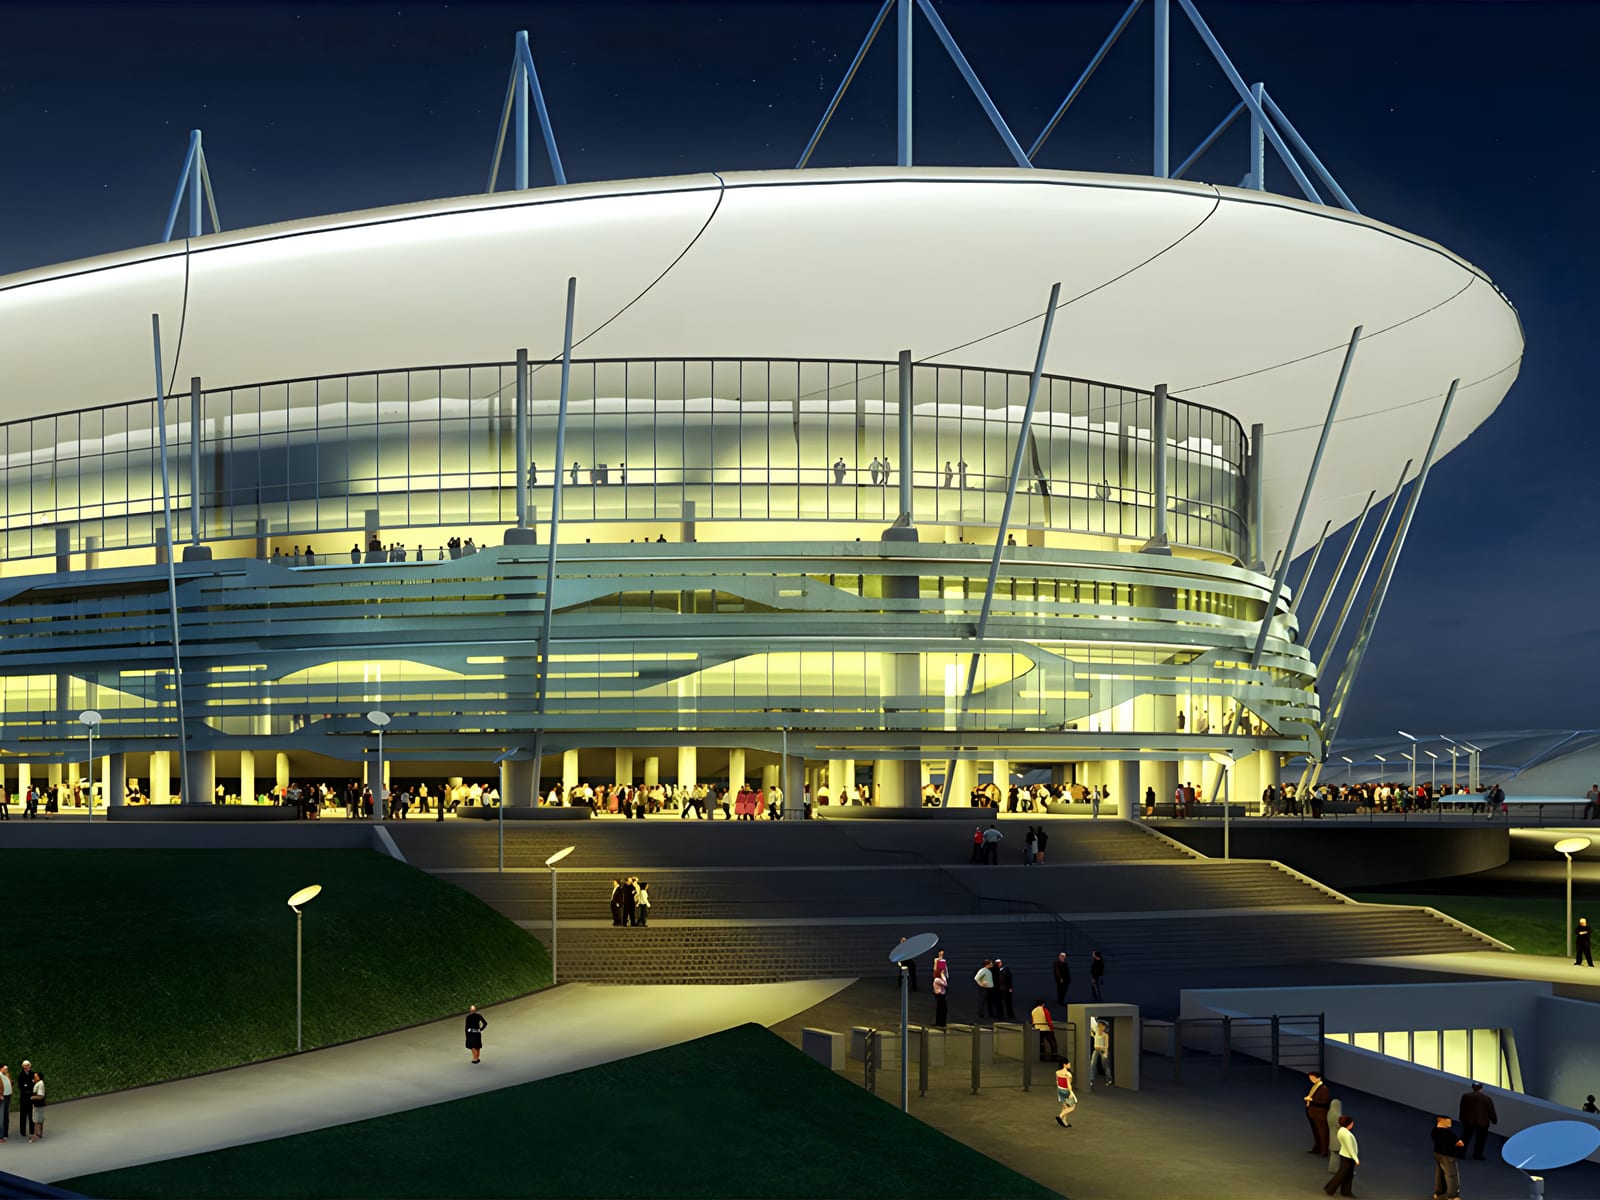
  2. Night render of the Rostov-on-Don Arena, the 45,000-seat FIFA 2018 World Cup stadium, with the facade lit and people on the entrance ramps
    HERITAGE · RUSSIA

    ROSTOV-ON-DON ARENA

    2016

    SCOPE
    FIFA 2018 stadium program · 45,000 seats · 06.2016–08.2018
    OPEN PROJECT
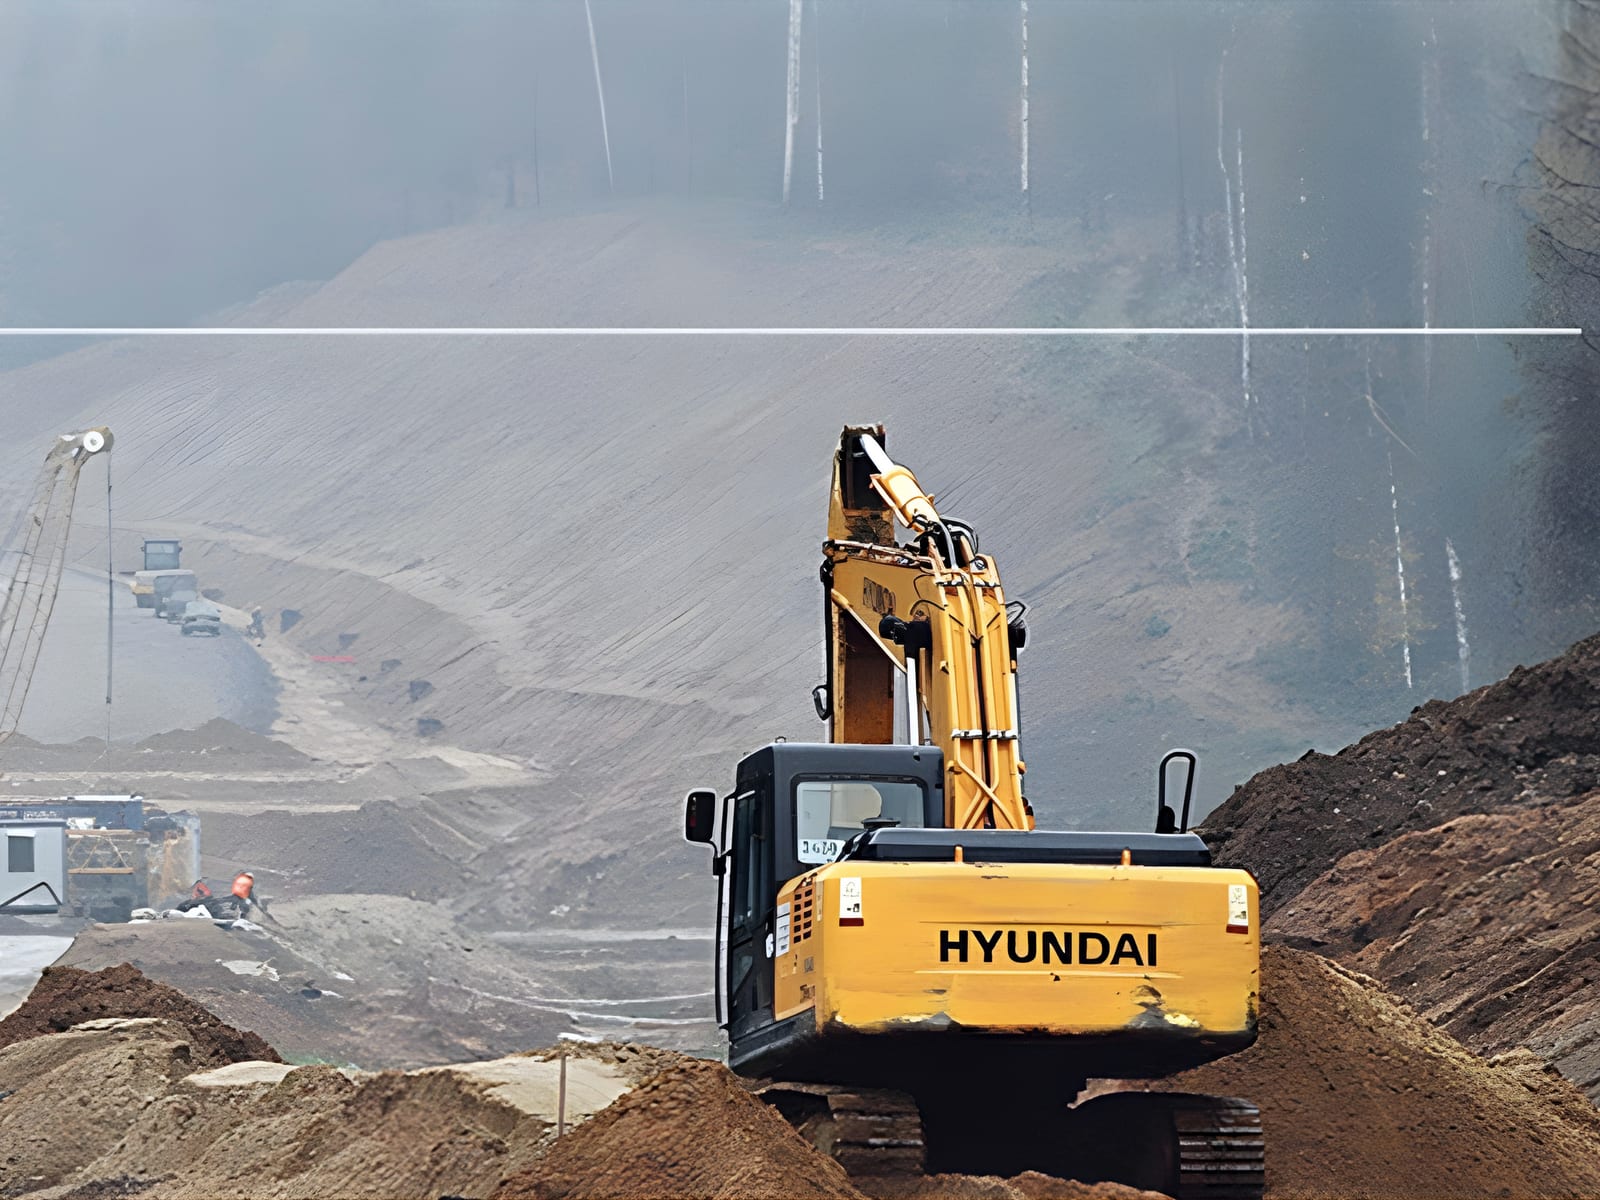
  3. Highway ring-road viaduct under construction with cranes and a red launching gantry
    HERITAGE · RUSSIA

    CENTRAL RING ROAD VIADUCT SECTIONS

    2016

    SCOPE
    Bridges over the Rozhaika (202.26 m) and Mocha (446.8 m) rivers · MMK–Batybino viaduct ($120 million)
    OPEN PROJECT
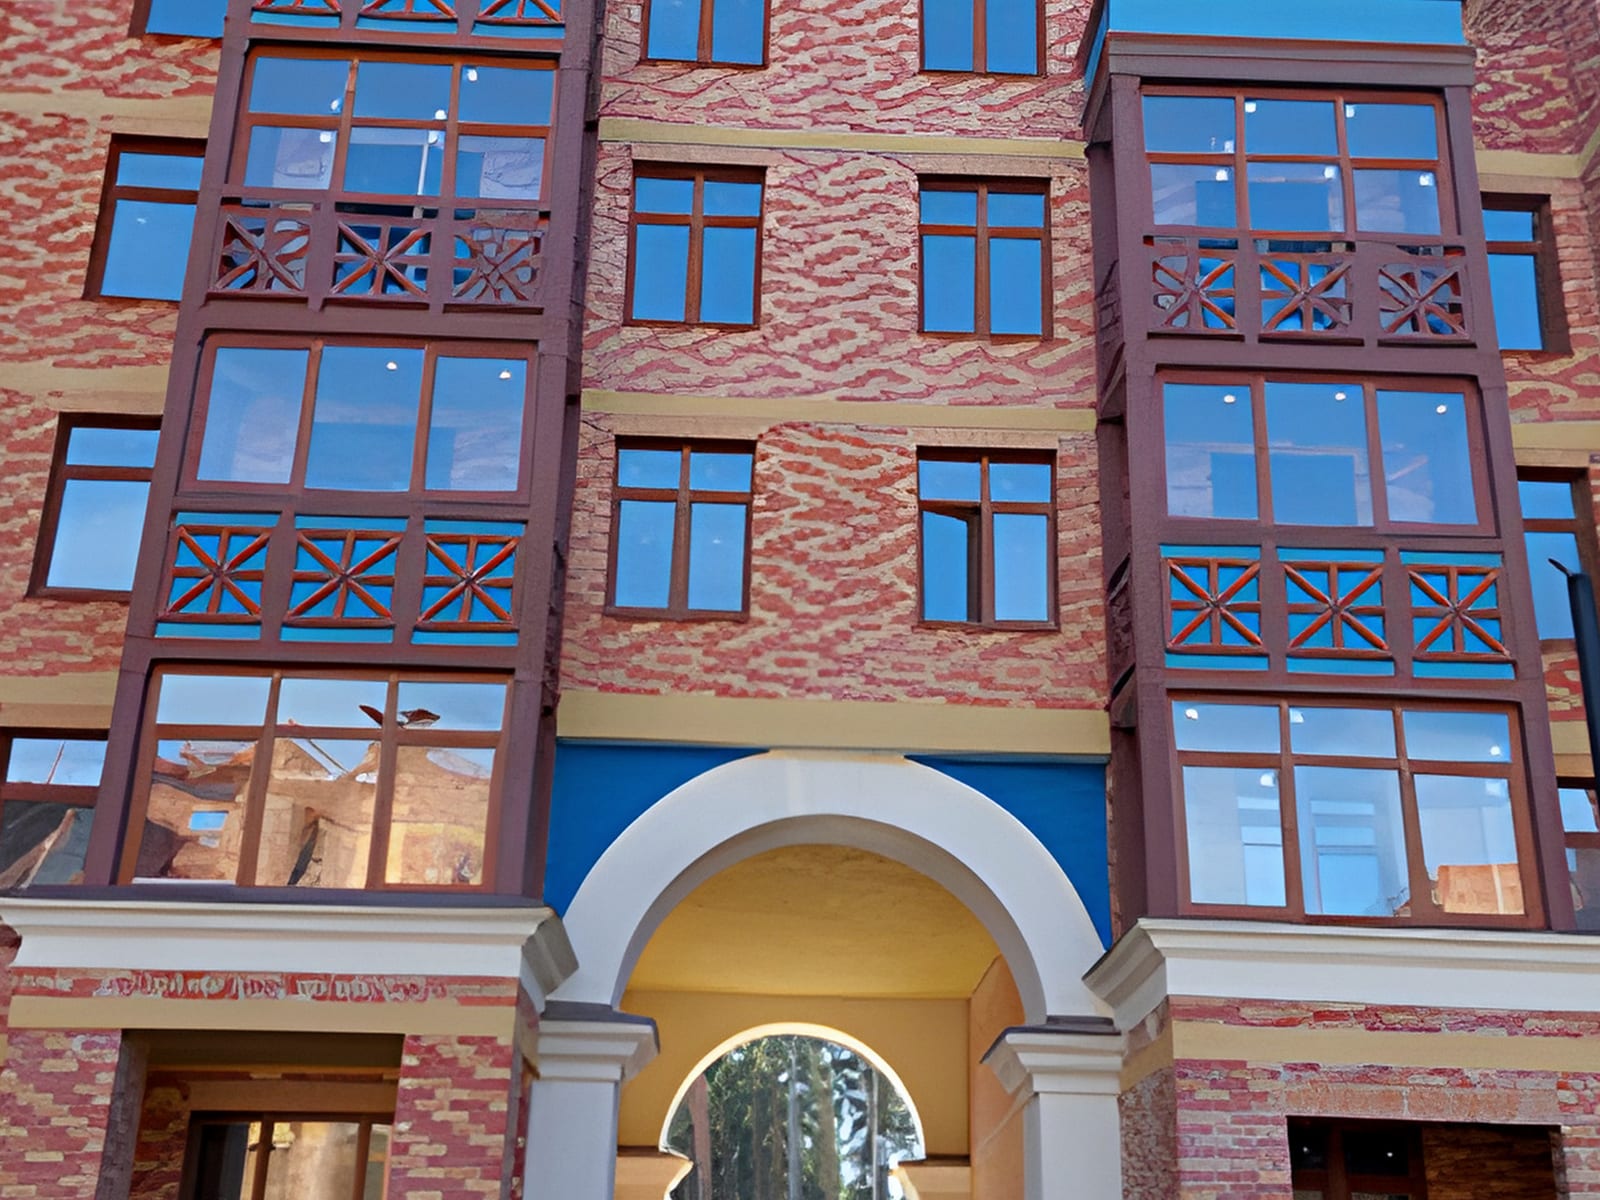
  4. Two photographs at the DOM.RF residential development: a brick block with an arched passage, and a vaulted passage with brick walls
    HERITAGE · RUSSIA

    DOM.RF RESIDENTIAL COMPLEX

    2019

    SCOPE
    153,000 m² · turnkey contract · 03.2019–11.2022
    OPEN PROJECT
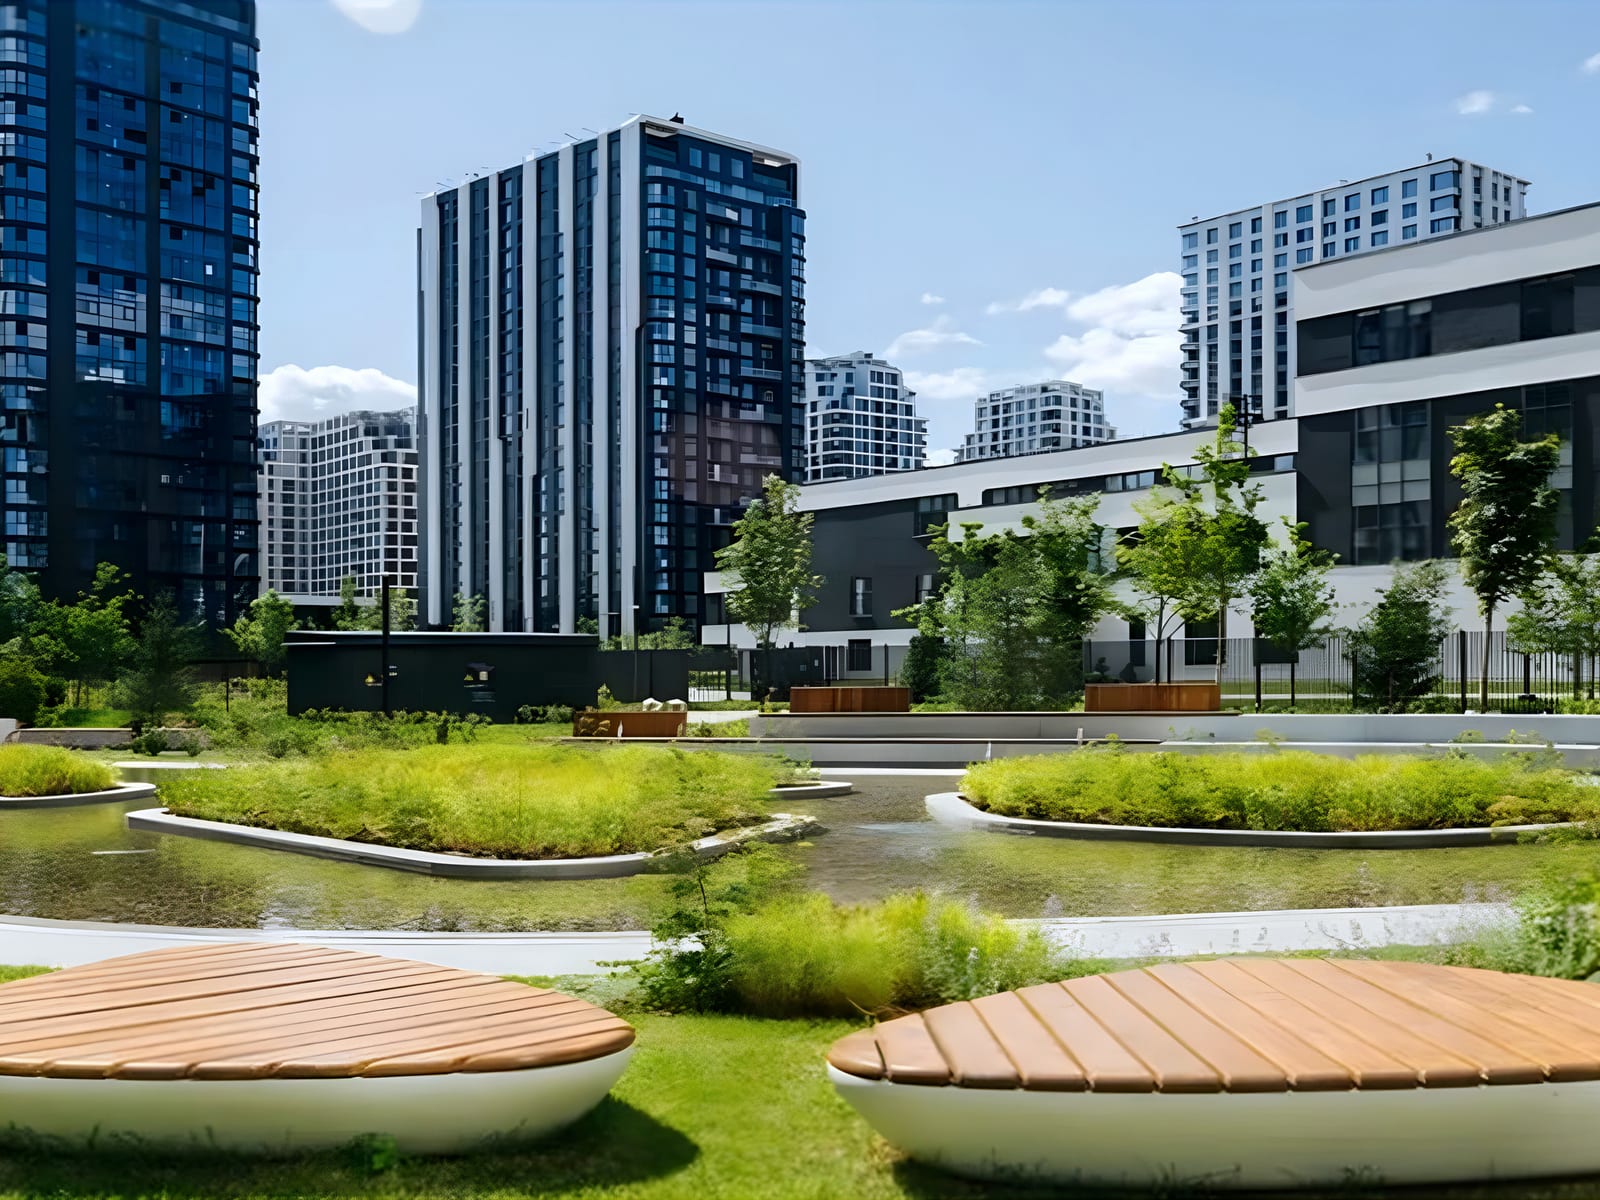
  5. High-rise residential towers behind a landscaped water garden at the DONSTROY development, Moscow
    HERITAGE · RUSSIA

    DONSTROY RESIDENTIAL TOWERS, MOSCOW

    2021–2025

    SCOPE
    Twelve completion projects finalized · 2021–2025
    OPEN PROJECT
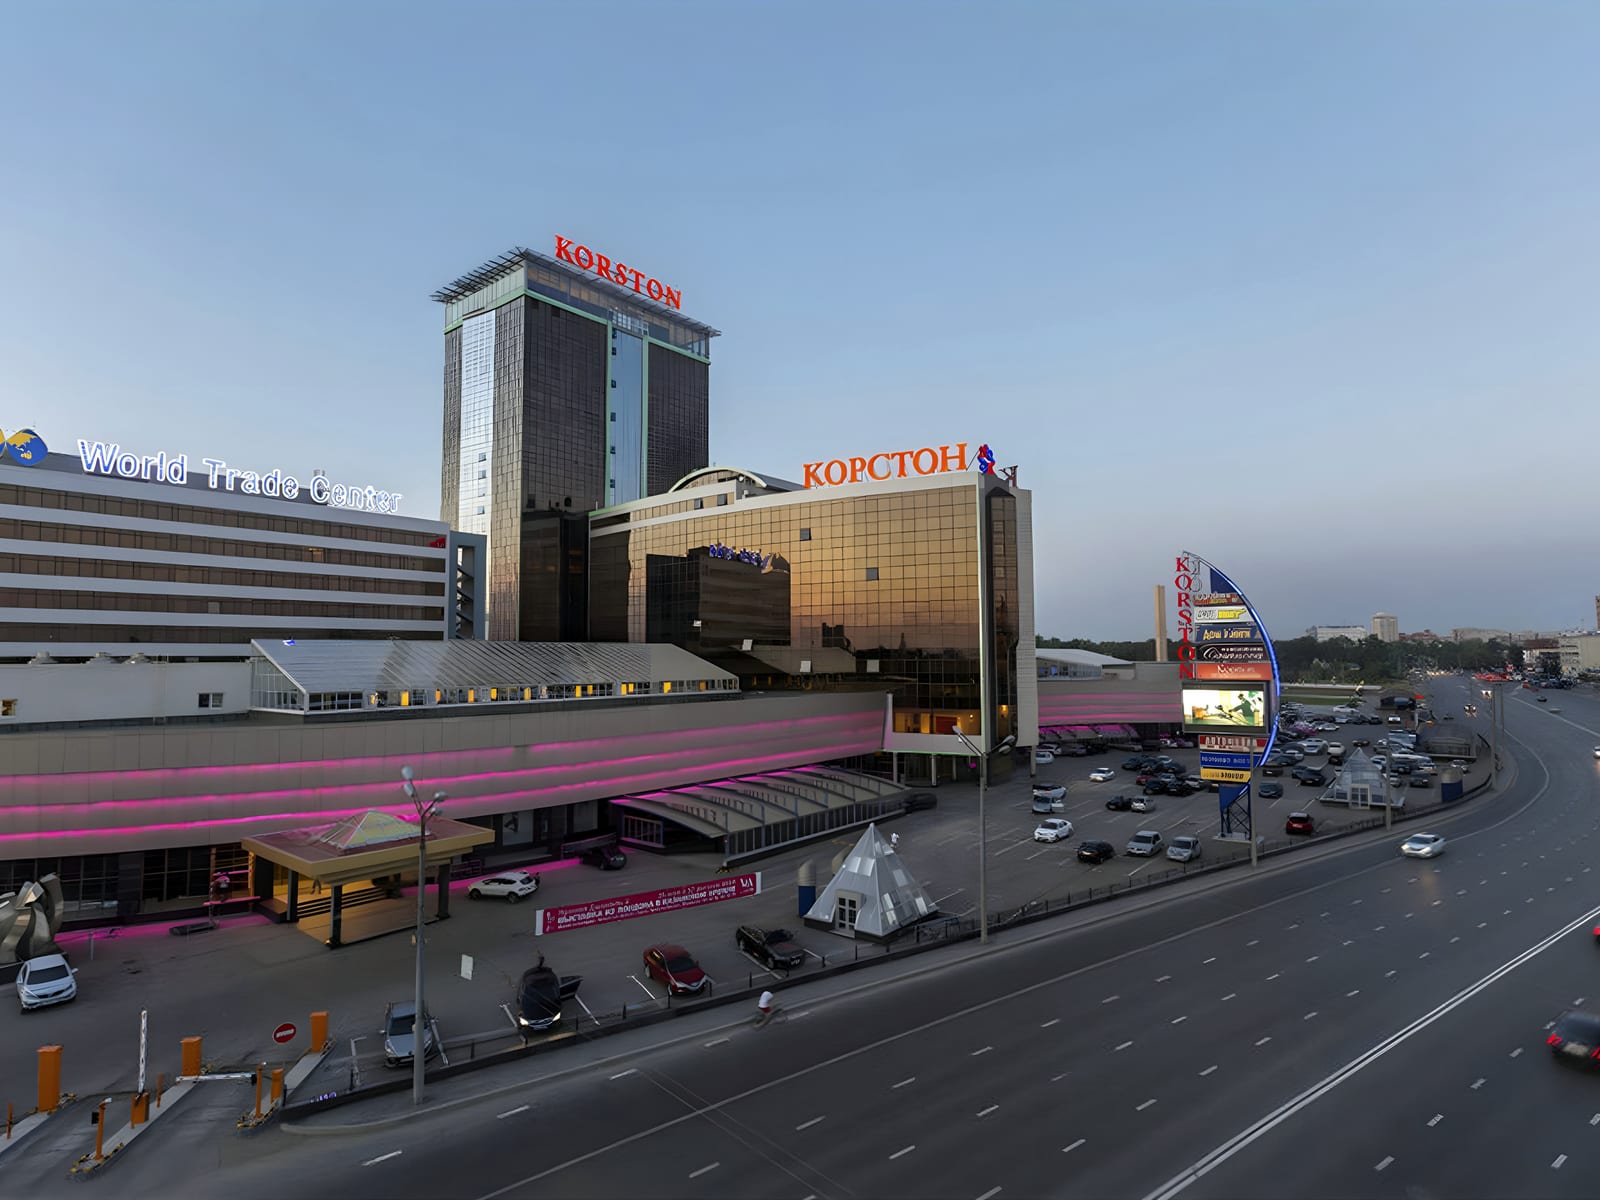
  6. Hotel and mall complex in Kazan at dusk beside a highway
    HERITAGE · RUSSIA

    HOTEL & MALL, KAZAN

    SCOPE
    Interior design and finishing · main hall, banquet and conference halls · 76,000 m²
    OPEN PROJECT
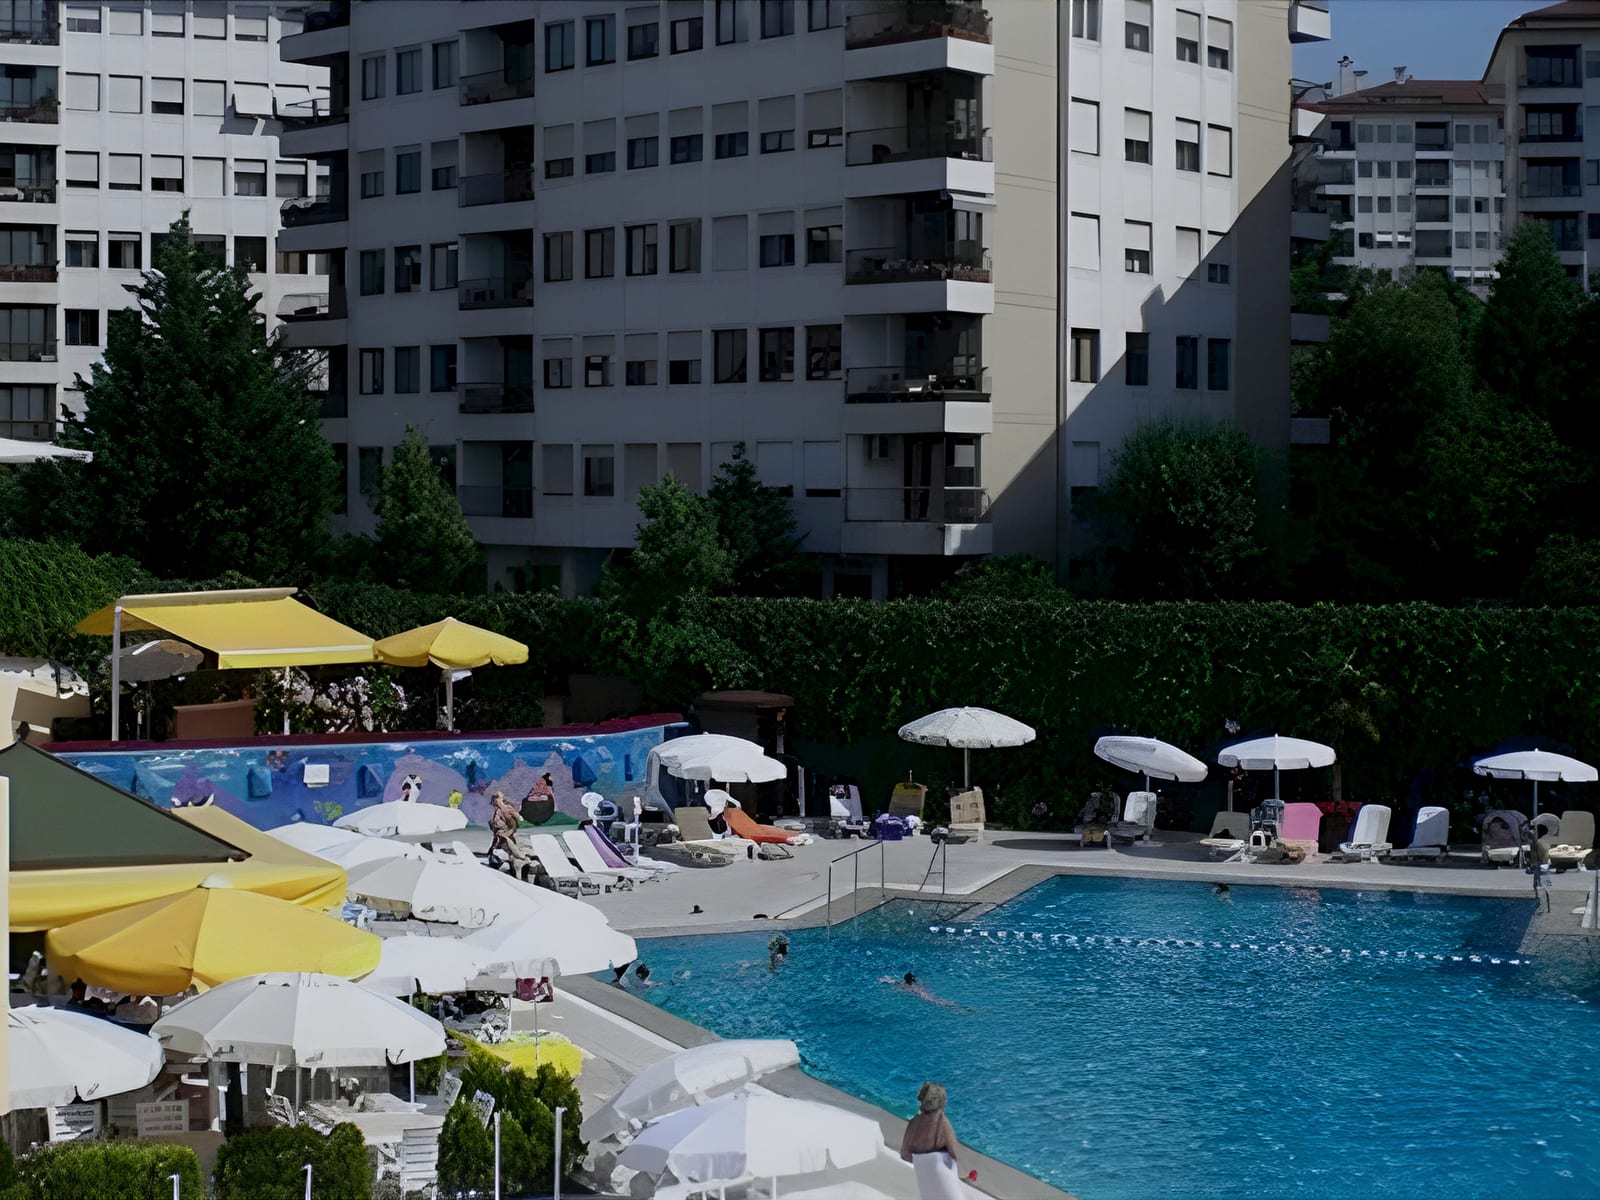
  7. Outdoor pool with white and yellow umbrellas below the apartment blocks at Alkent, Istanbul, Turkey
    HERITAGE · TURKEY

    ALKENT VILLAS & RESIDENCES, ISTANBUL

    SCOPE
    Luxury residential · villas of 400+ m²
    OPEN PROJECT
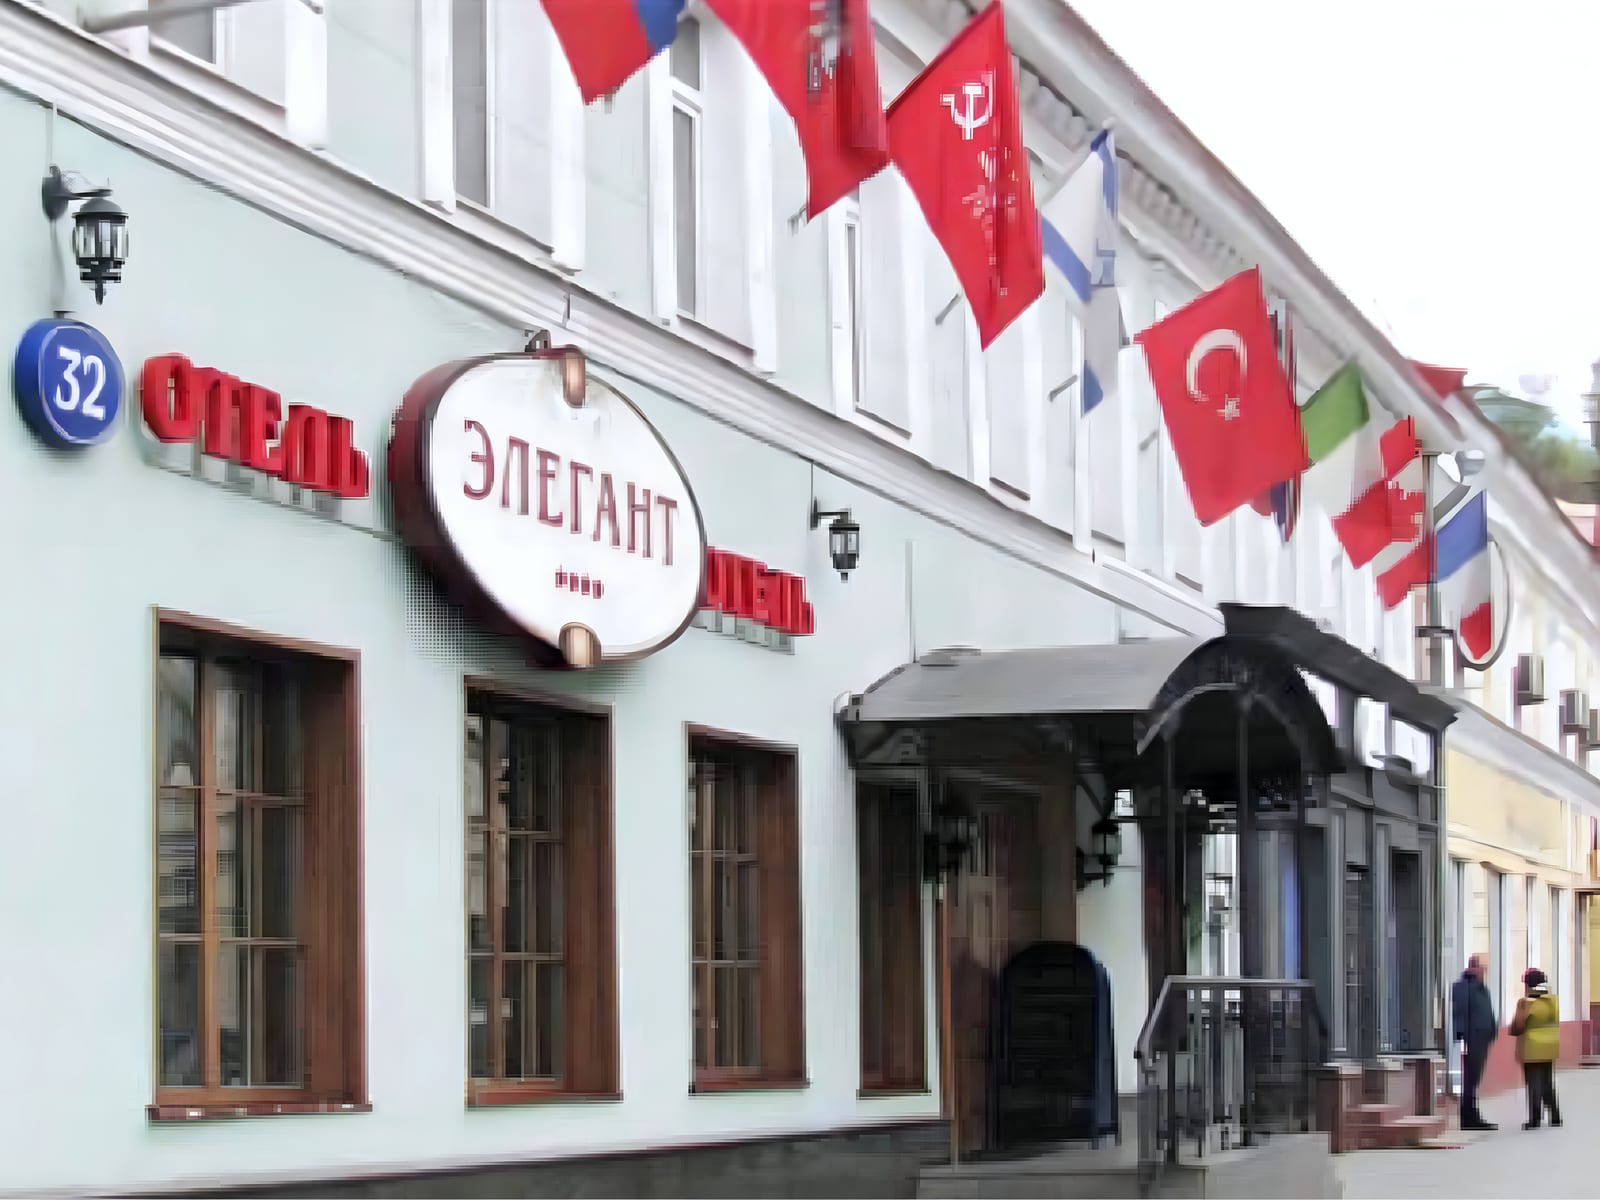
  8. Street facade of the Boutique Hotel Elegant on Pokrovka Street, Moscow, with its ОТЕЛЬ ЭЛЕГАНТ sign, house number 32 and a row of flags
    HERITAGE · RUSSIA

    BOUTIQUE HOTEL ELEGANT, MOSCOW

    SCOPE
    Renovation of a 19th-century building · 50 rooms · 2,000 m² · in service since 1998
    OPEN PROJECT
  9. Steel frame being erected on an industrial construction site
    HERITAGE · RUSSIA

    STEEL STRUCTURE ERECTION

    SCOPE
    Industrial steelwork
    OPEN PROJECT
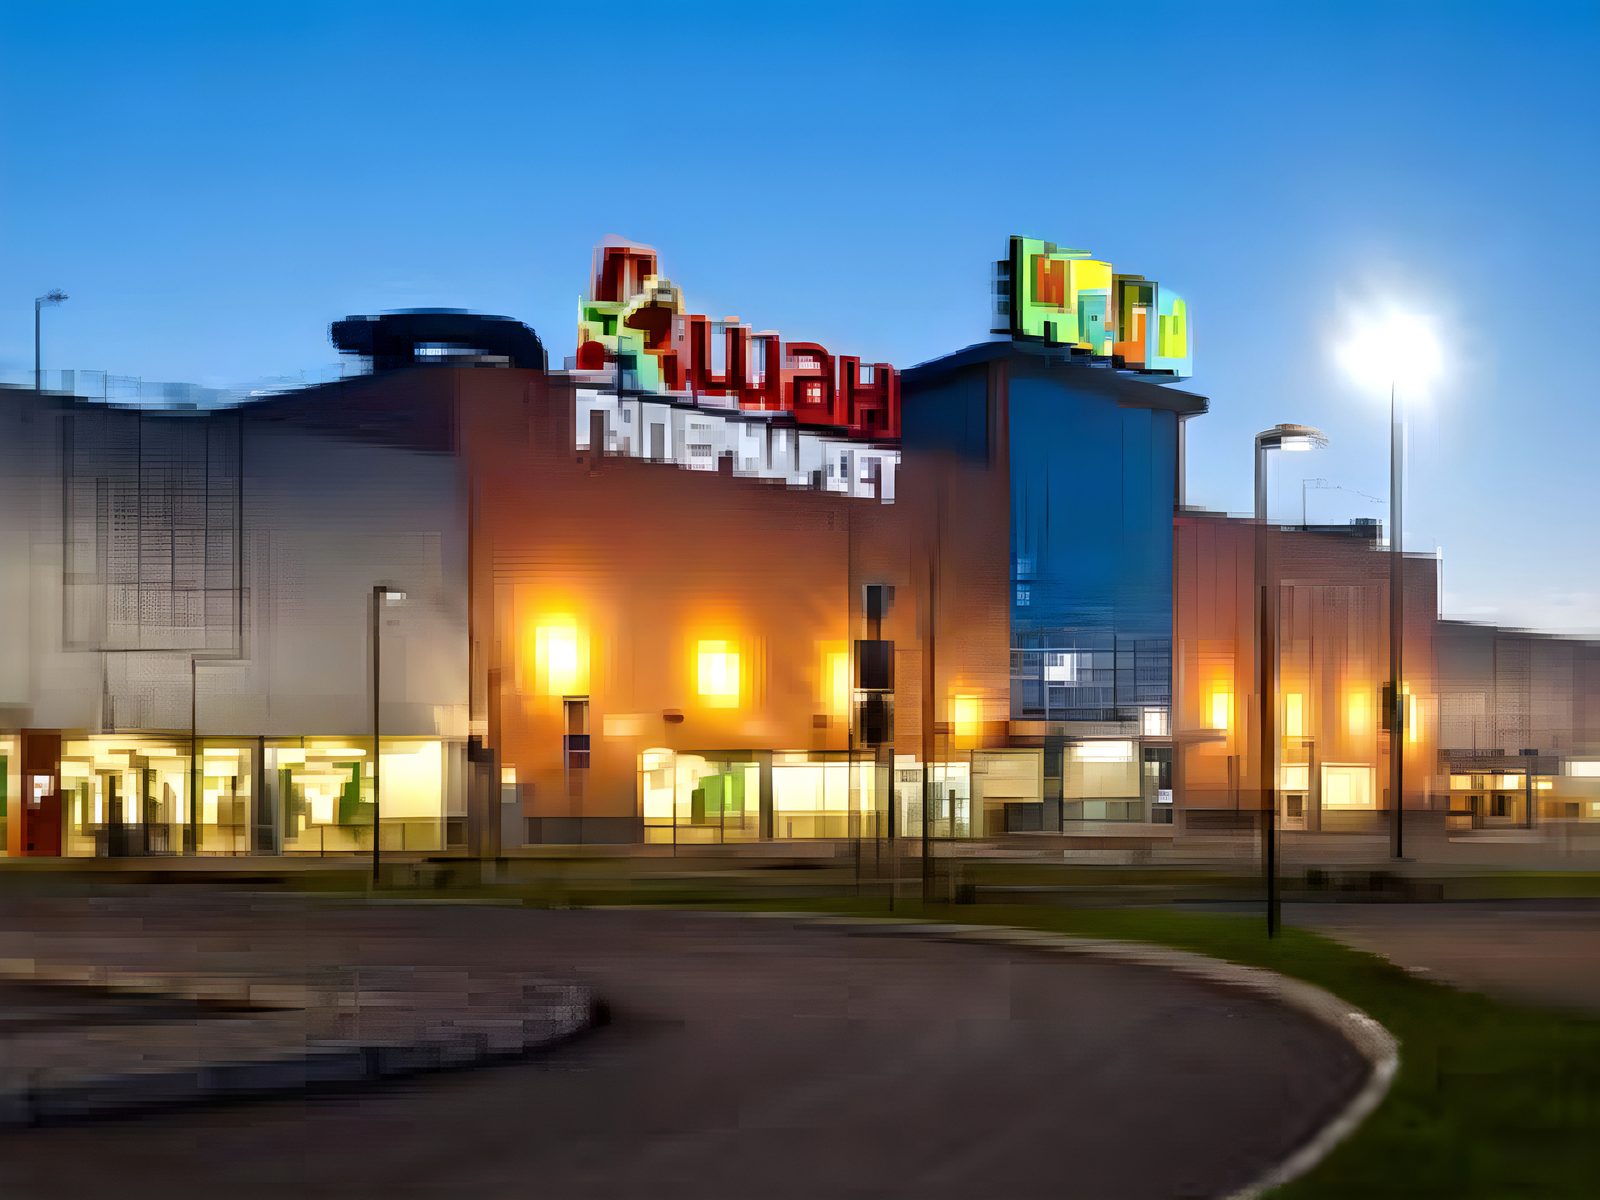
  10. Shopping-centre frontage at dusk: a lit colonnade of shopfronts under the MEGA roof signage and a curving access road in front
    HERITAGE · RUSSIA

    IKEA-MEGA SHOPPING CENTER, UFA

    SCOPE
    Shopping center of 120,000 m².
    SIZE
    120,000 m²
    OPEN PROJECT
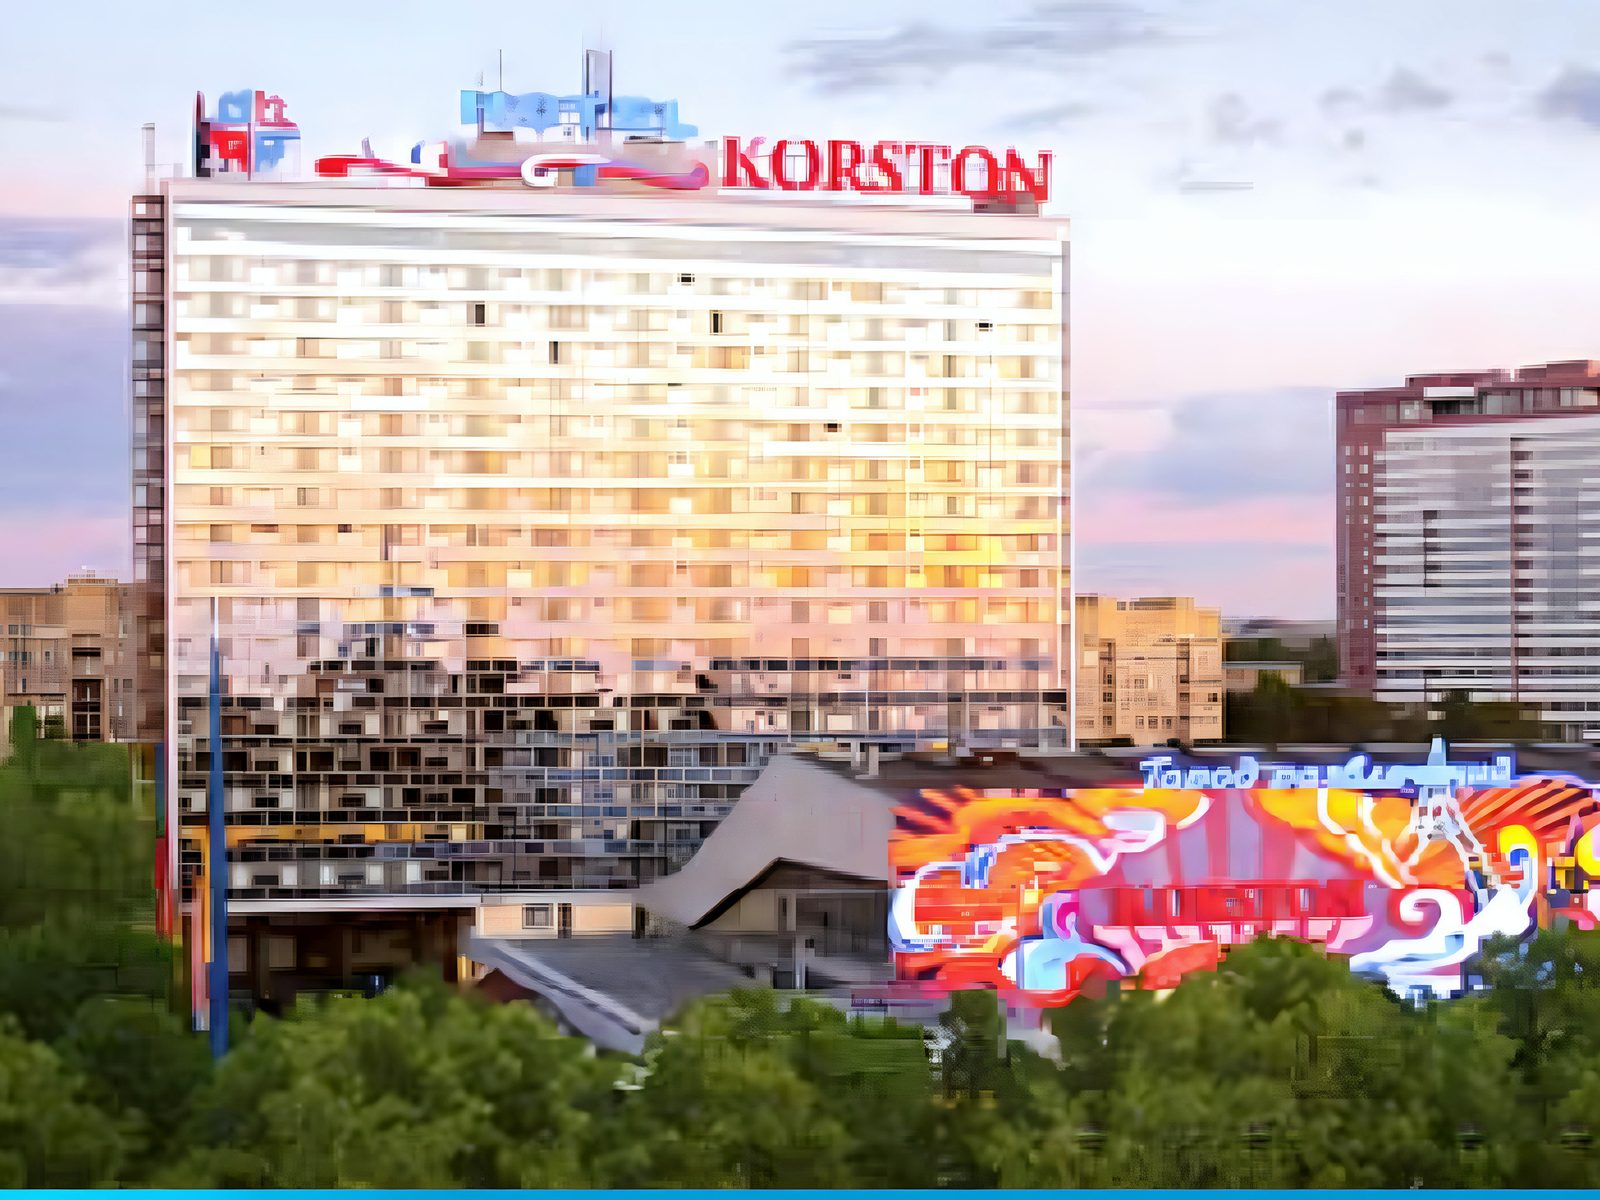
  11. The Korston hotel slab at dusk with red KORSTON roof letters and a painted mural on the low block in front
    HERITAGE · RUSSIA

    HOTEL ORLENOK KORSTON, MOSCOW

    SCOPE
    Interior design and finishing of the banquet hall, the conference hall and the restaurants: 5,500 m² of hotel interiors.
    SIZE
    5,500 m²
    OPEN PROJECT
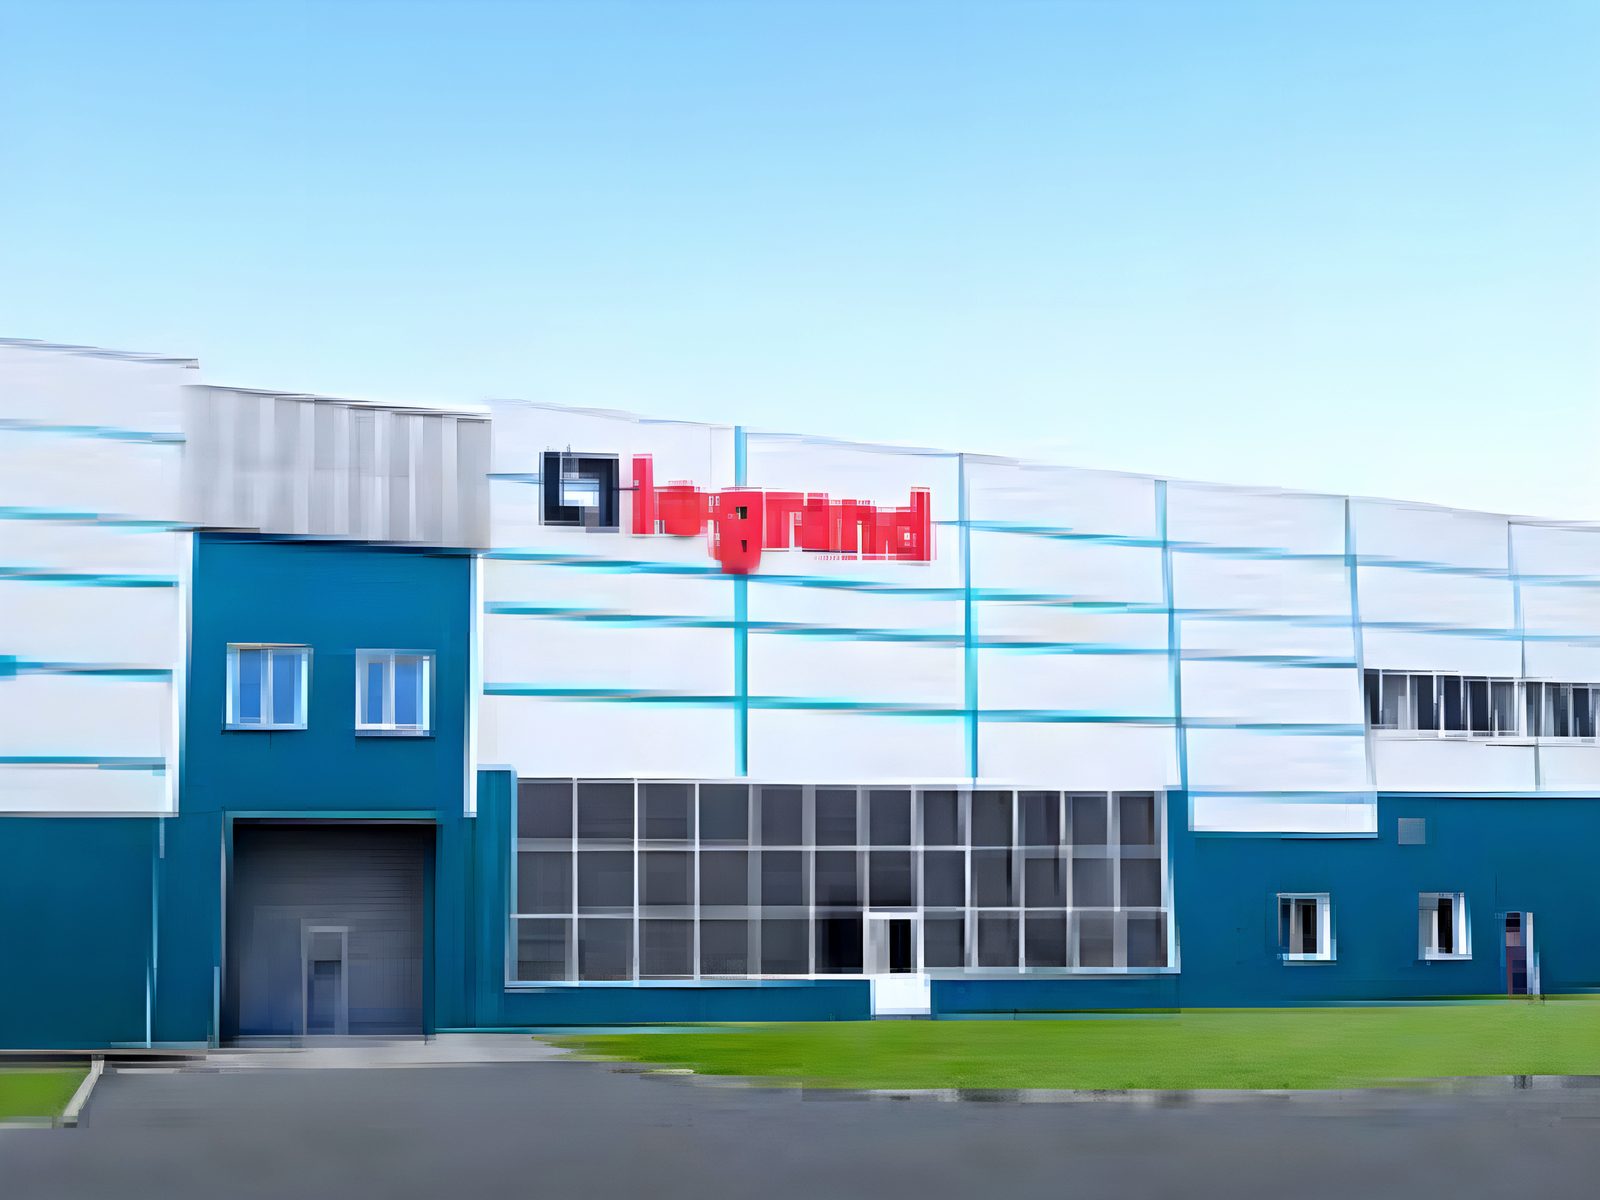
  12. Long white-and-teal panelled facade of the Legrand plant under a clear sky with the red legrand sign on the upper wall
    HERITAGE · RUSSIA

    LEGRAND PLANT AND SALES CENTER, MOSCOW

    SCOPE
    Manufacturing plant and sales center for Legrand: 120,000 m².
    SIZE
    120,000 m²
    OPEN PROJECT
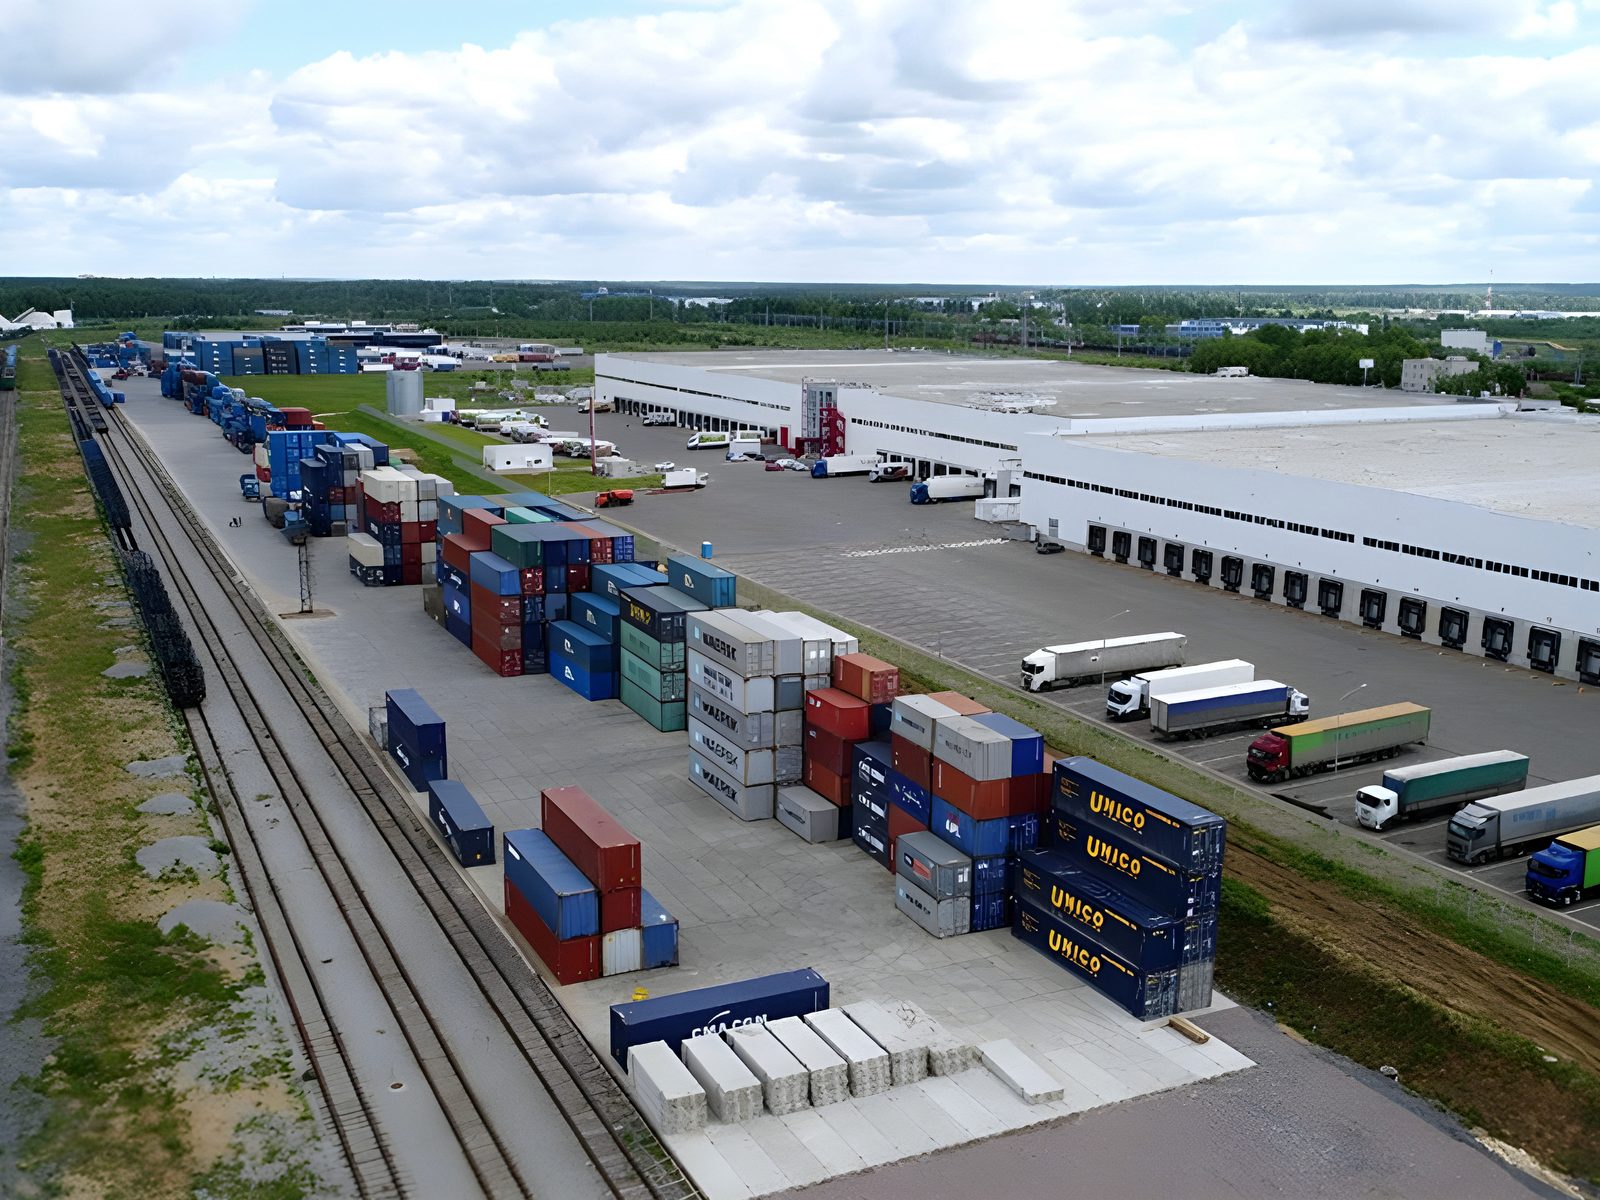
  13. Aerial view of the logistics yard: stacked containers beside rail sidings and a long warehouse with a full line of loading docks
    HERITAGE · RUSSIA

    INDUSTRIAL PARK BEREZOVKA

    SCOPE
    Industrial park for automotive components, parts and accessories on a 1,500,000 m² plot: 400 industrial units and a residential complex for employees.
    SIZE
    1,500,000 m² plot · 400 units
    OPEN PROJECT
  14. Casino gaming room: green baize tables between marble columns under a crystal chandelier, with timber gaming booths at the back
    HERITAGE · RUSSIA

    NATIONAL VIP CLUB HOTEL & CASINO — INTERIORS, MOSCOW

    SCOPE
    Interior design, interior finishing and special furniture for the VIP area and the casino.
    OPEN PROJECT
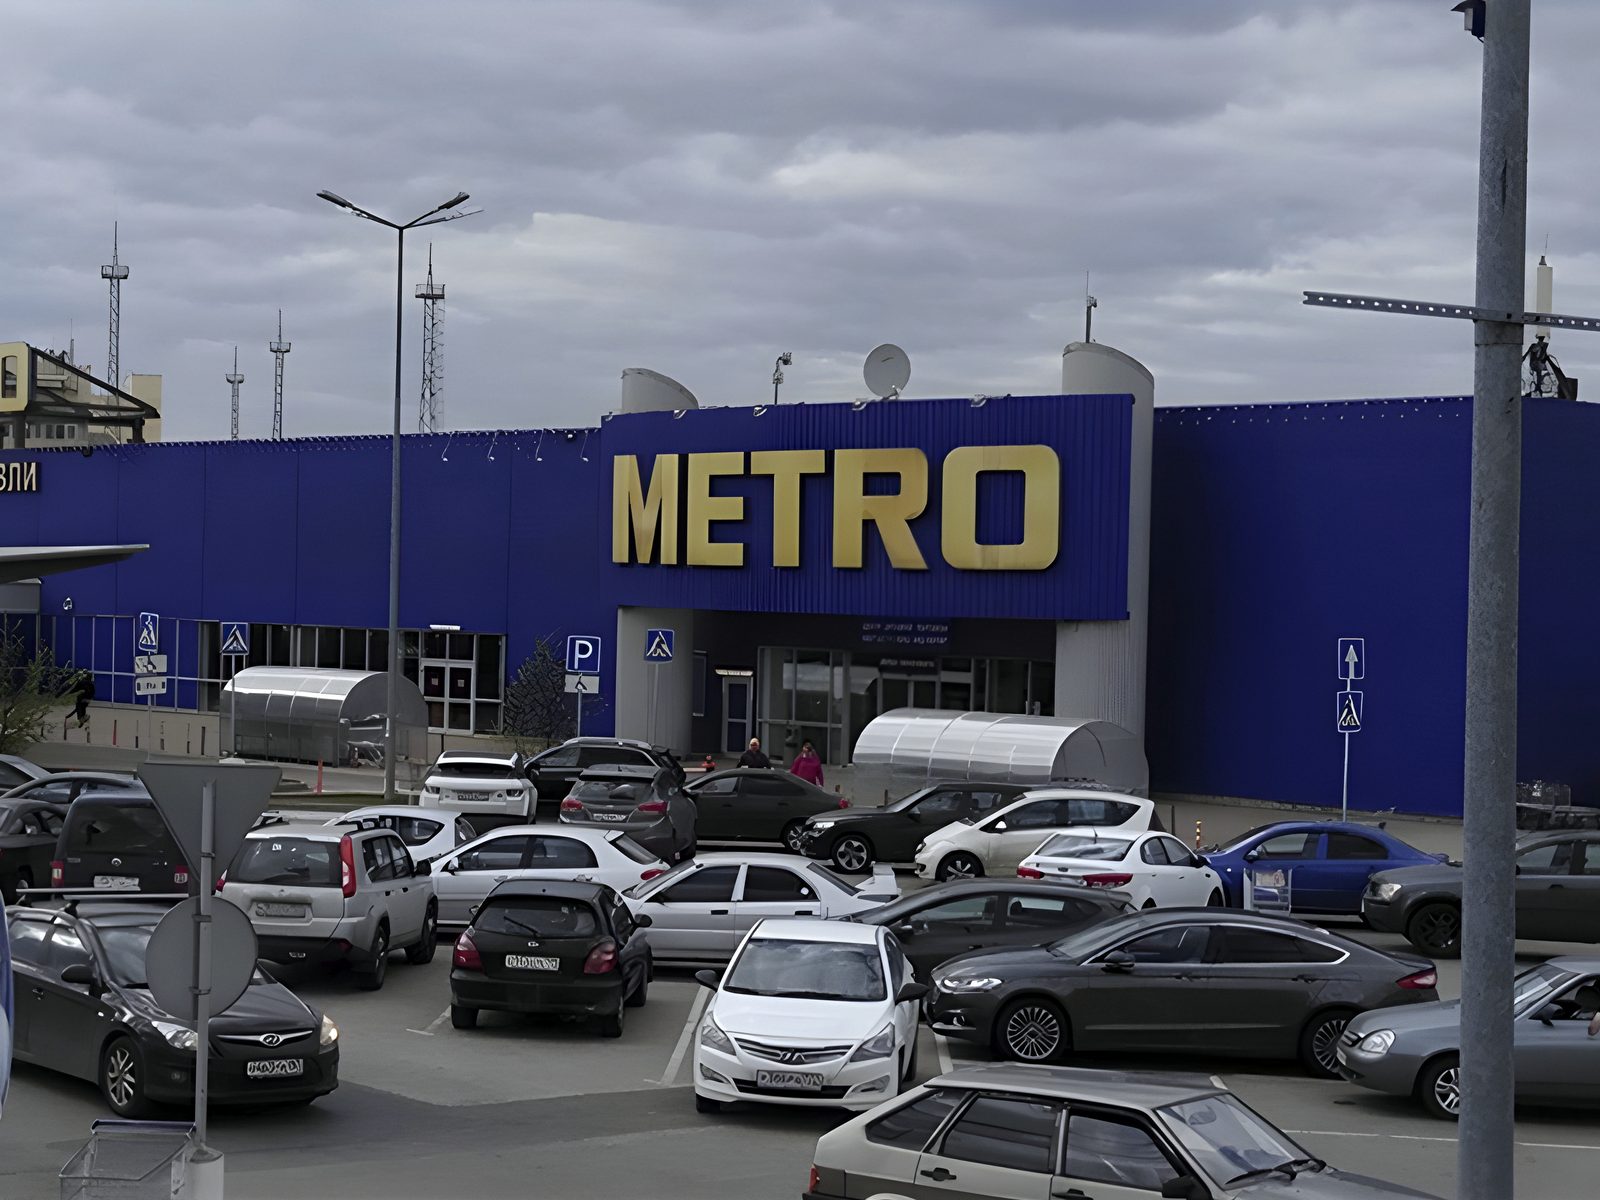
  15. METRO store frontage: blue profiled cladding with the gold METRO sign above a full car park
    HERITAGE · RUSSIA

    METRO CASH & CARRY, MOSCOW

    SCOPE
    Cash and carry supermarket of 8,000 m².
    SIZE
    8,000 m²
    OPEN PROJECT
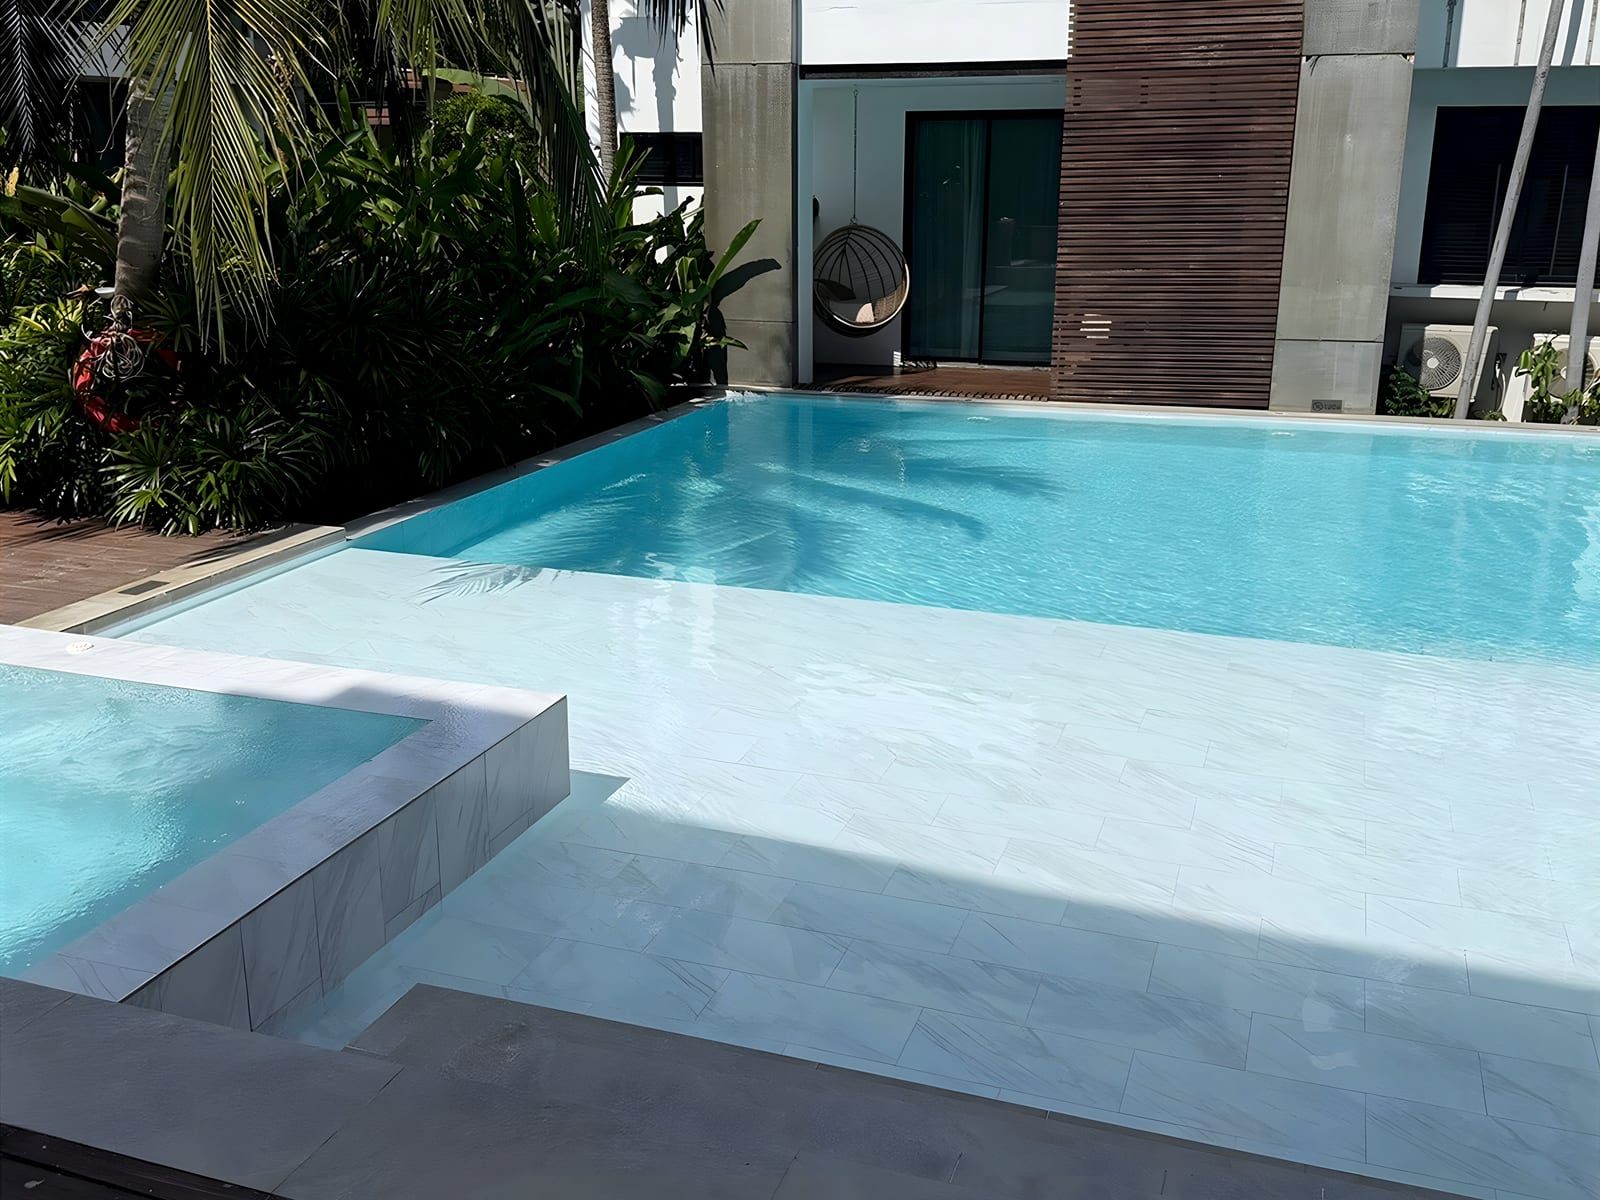
  16. Swimming pool and white marble deck at the single-family residence in Bal Harbour, Florida
    FLORIDA · CARIBBEAN

    LUXURY RESIDENCE, BAL HARBOUR

    BAL HARBOUR, FLORIDA

    SCOPE
    Two-story single-family residence with a coral stone base and an infinity pool.
    OPEN PROJECT
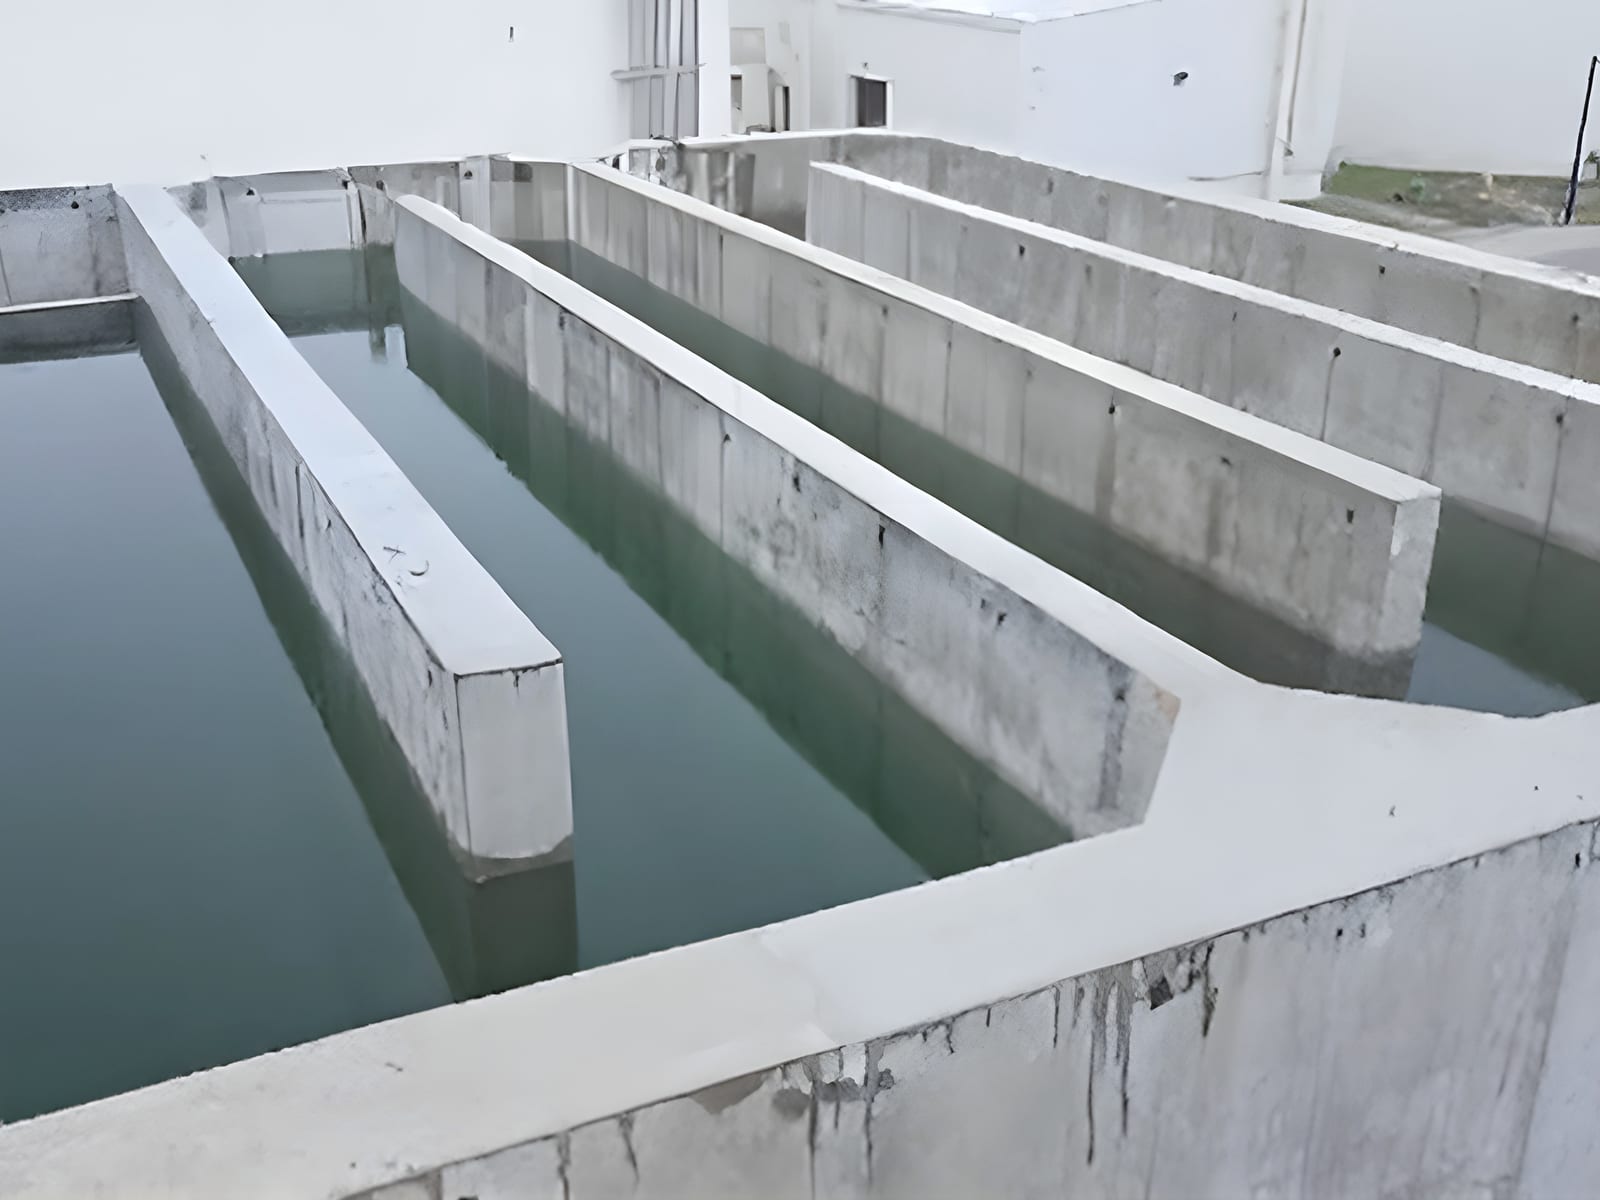
  17. Concrete foundation bays holding green water on the cleared hotel site in Miami Beach, Florida
    FLORIDA · CARIBBEAN

    MIMOZA HOTEL — STRUCTURAL WORKS, MIAMI BEACH

    MIAMI BEACH, FLORIDA

    SCOPE
    Oceanfront hotel structural package: floor steel, formwork, steelwork and the pool.
    OPEN PROJECT
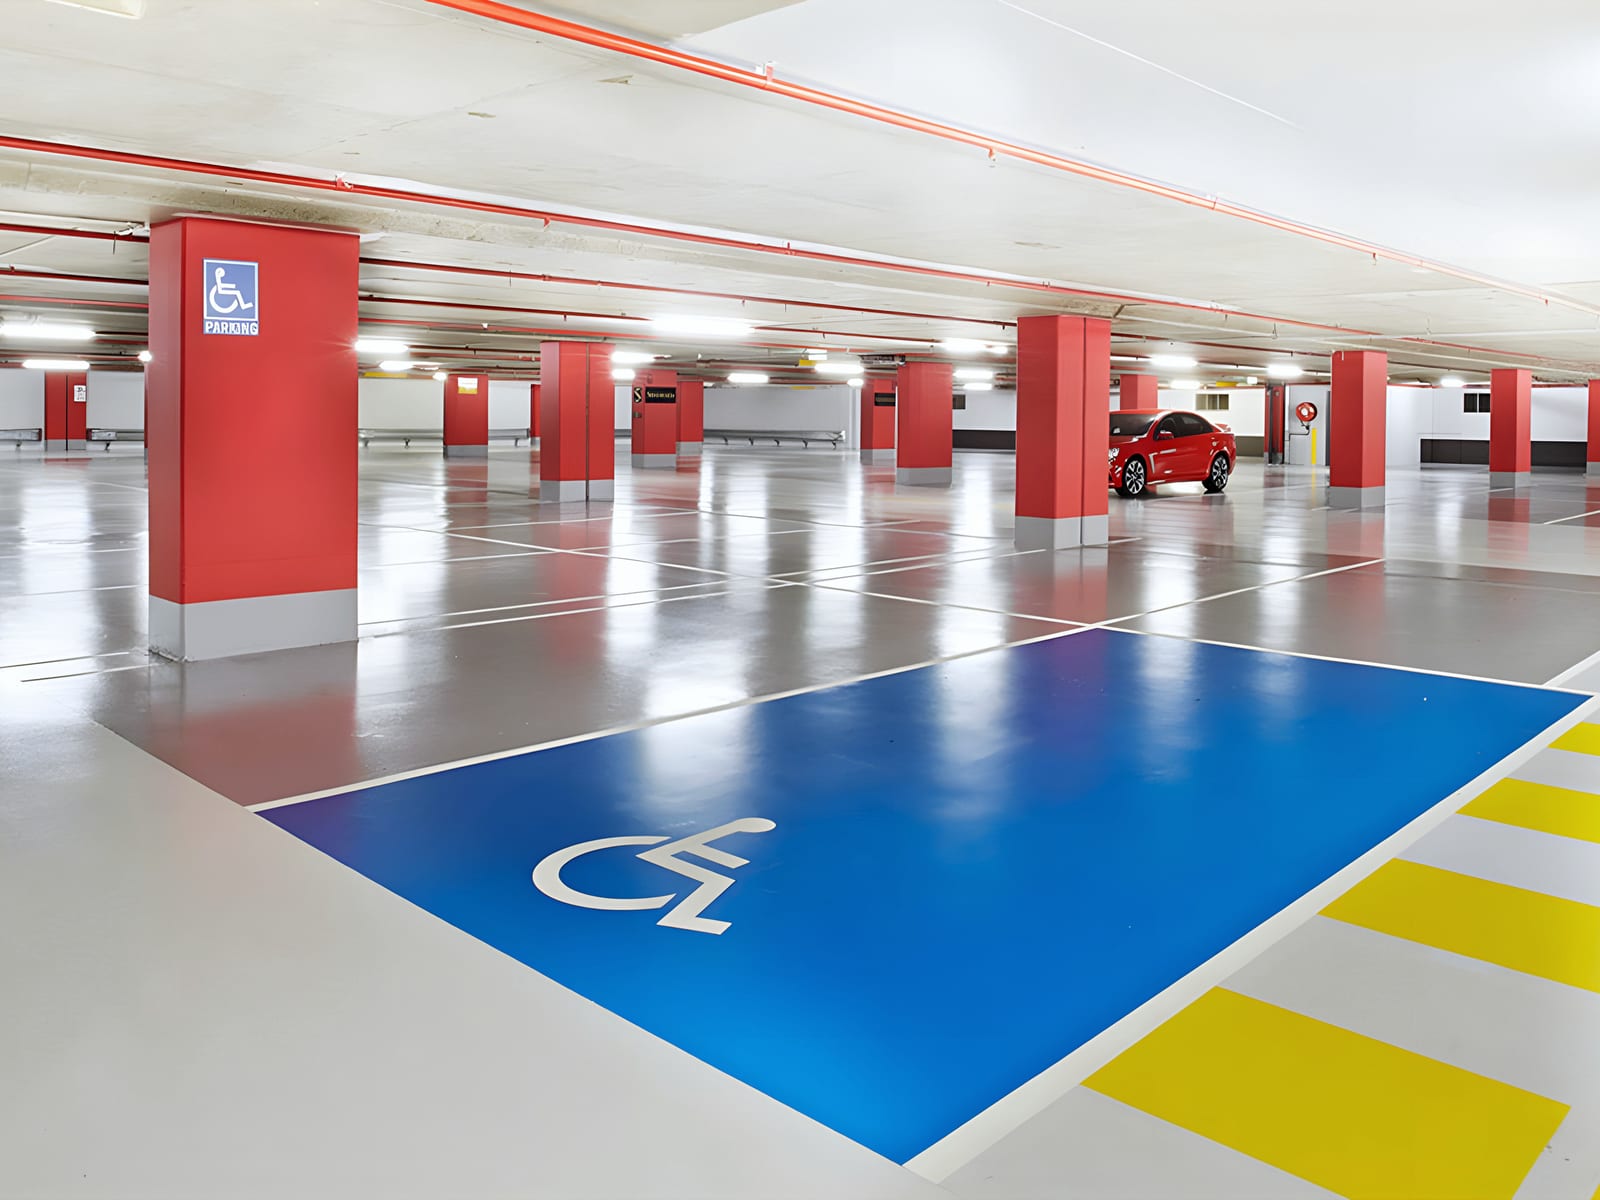
  18. Epoxy-floored structural concrete parking deck in Hialeah with red columns, a blue accessible bay and yellow bollards
    FLORIDA · CARIBBEAN

    STRUCTURAL CONCRETE PARKING, HIALEAH

    HIALEAH, FLORIDA

    SCOPE
    Structural concrete garages and parking lots at several locations, with epoxy deck finishes.
    OPEN PROJECT
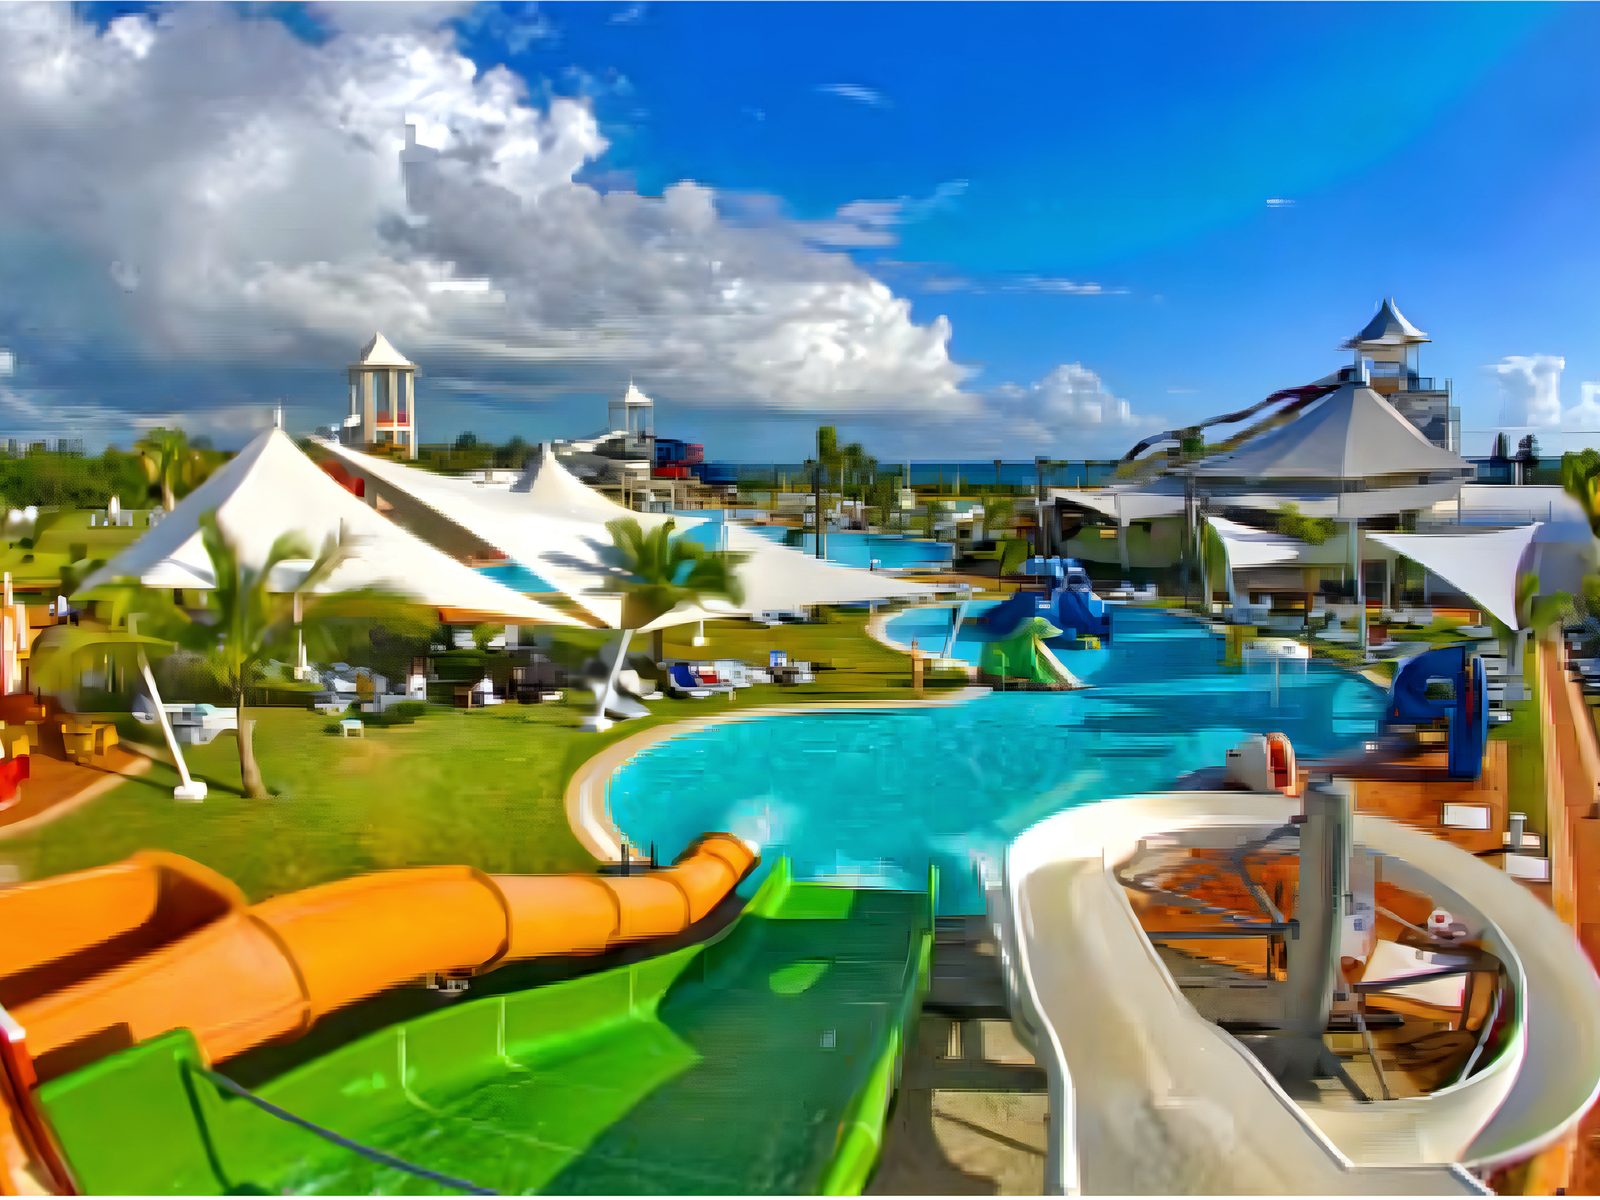
  19. Aerial view over the park's slide tower: white shade sails, a turquoise lagoon pool, an orange flume and a green racer slide, the sea beyond
    FLORIDA · CARIBBEAN

    LOS DELFINES WATER & ENTERTAINMENT PARK

    JUAN DOLIO, DOMINICAN REPUBLIC

    SCOPE
    Water and entertainment park on the Juan Dolio seaside near Santo Domingo, opened to the public in June 2013.
    OPEN PROJECT
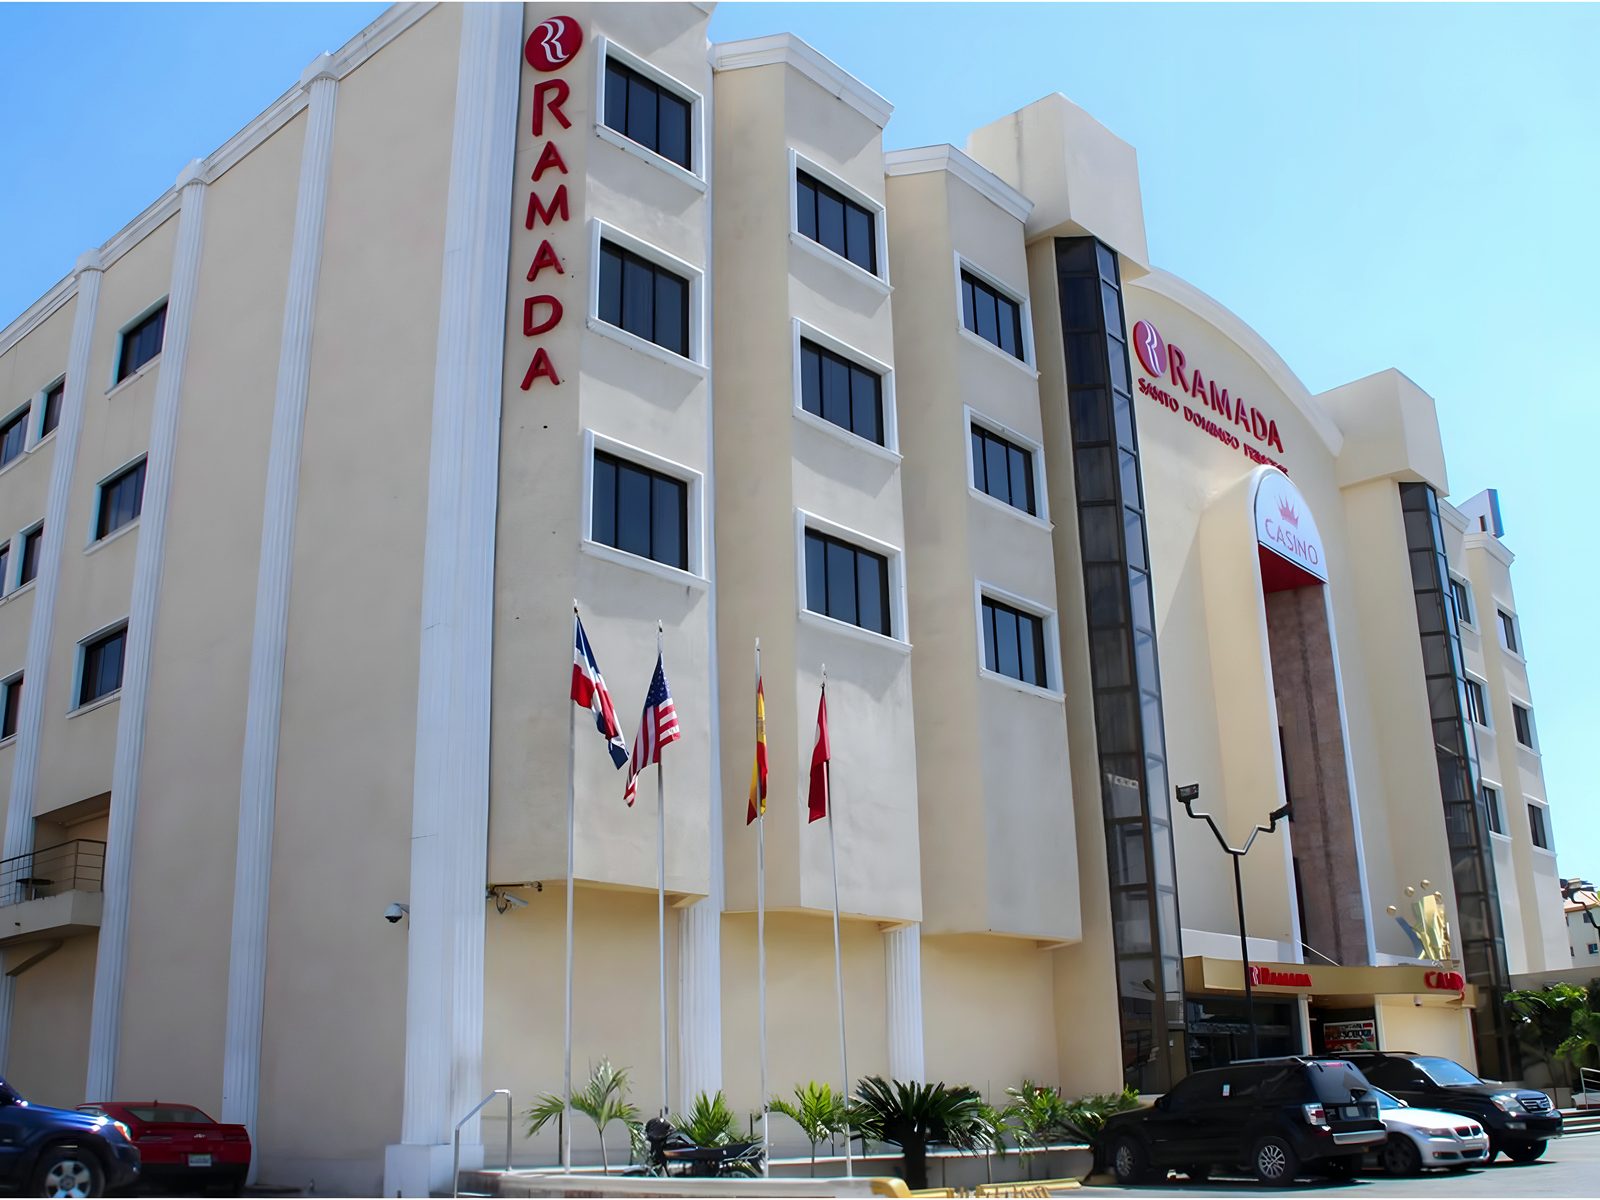
  20. Street-corner view of the Ramada hotel and casino: cream facade, a red RAMADA sign, a CASINO sign over the arched entrance and four flagpoles
    FLORIDA · CARIBBEAN

    RAMADA PRINCESS HOTEL & CASINO, SANTO DOMINGO

    SANTO DOMINGO, DOMINICAN REPUBLIC

    SCOPE
    Full-service hotel with the Princess Casino, two banquet halls, a bar and restaurant, minutes from the Caribbean Sea.
    SIZE
    102 rooms
    OPEN PROJECT
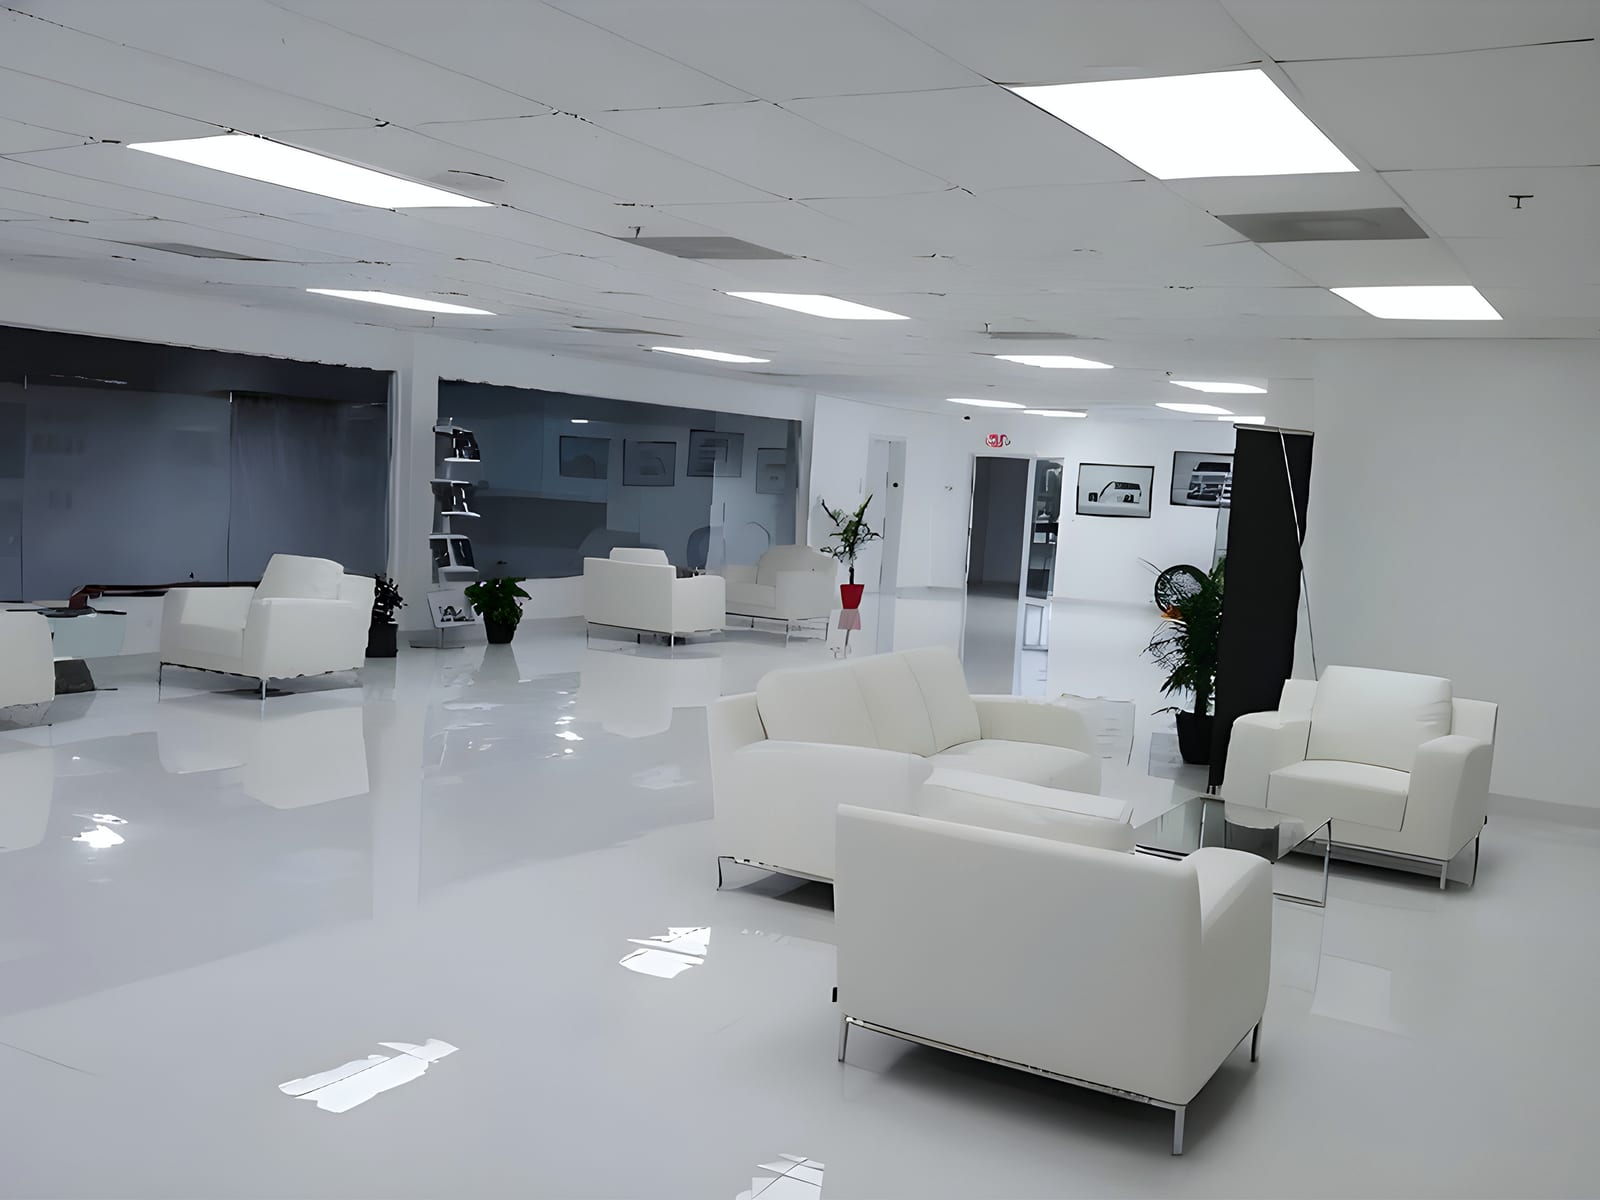
  21. Finished car-showroom lounge: white epoxy floor, white leather seating around glass tables, LED ceiling panels and framed car prints
    FLORIDA · CARIBBEAN

    BRABUS SHOWROOM, MIAMI GARDENS

    MIAMI GARDENS, FLORIDA

    SCOPE
    Car dealership showroom for Brabus.
    OPEN PROJECT
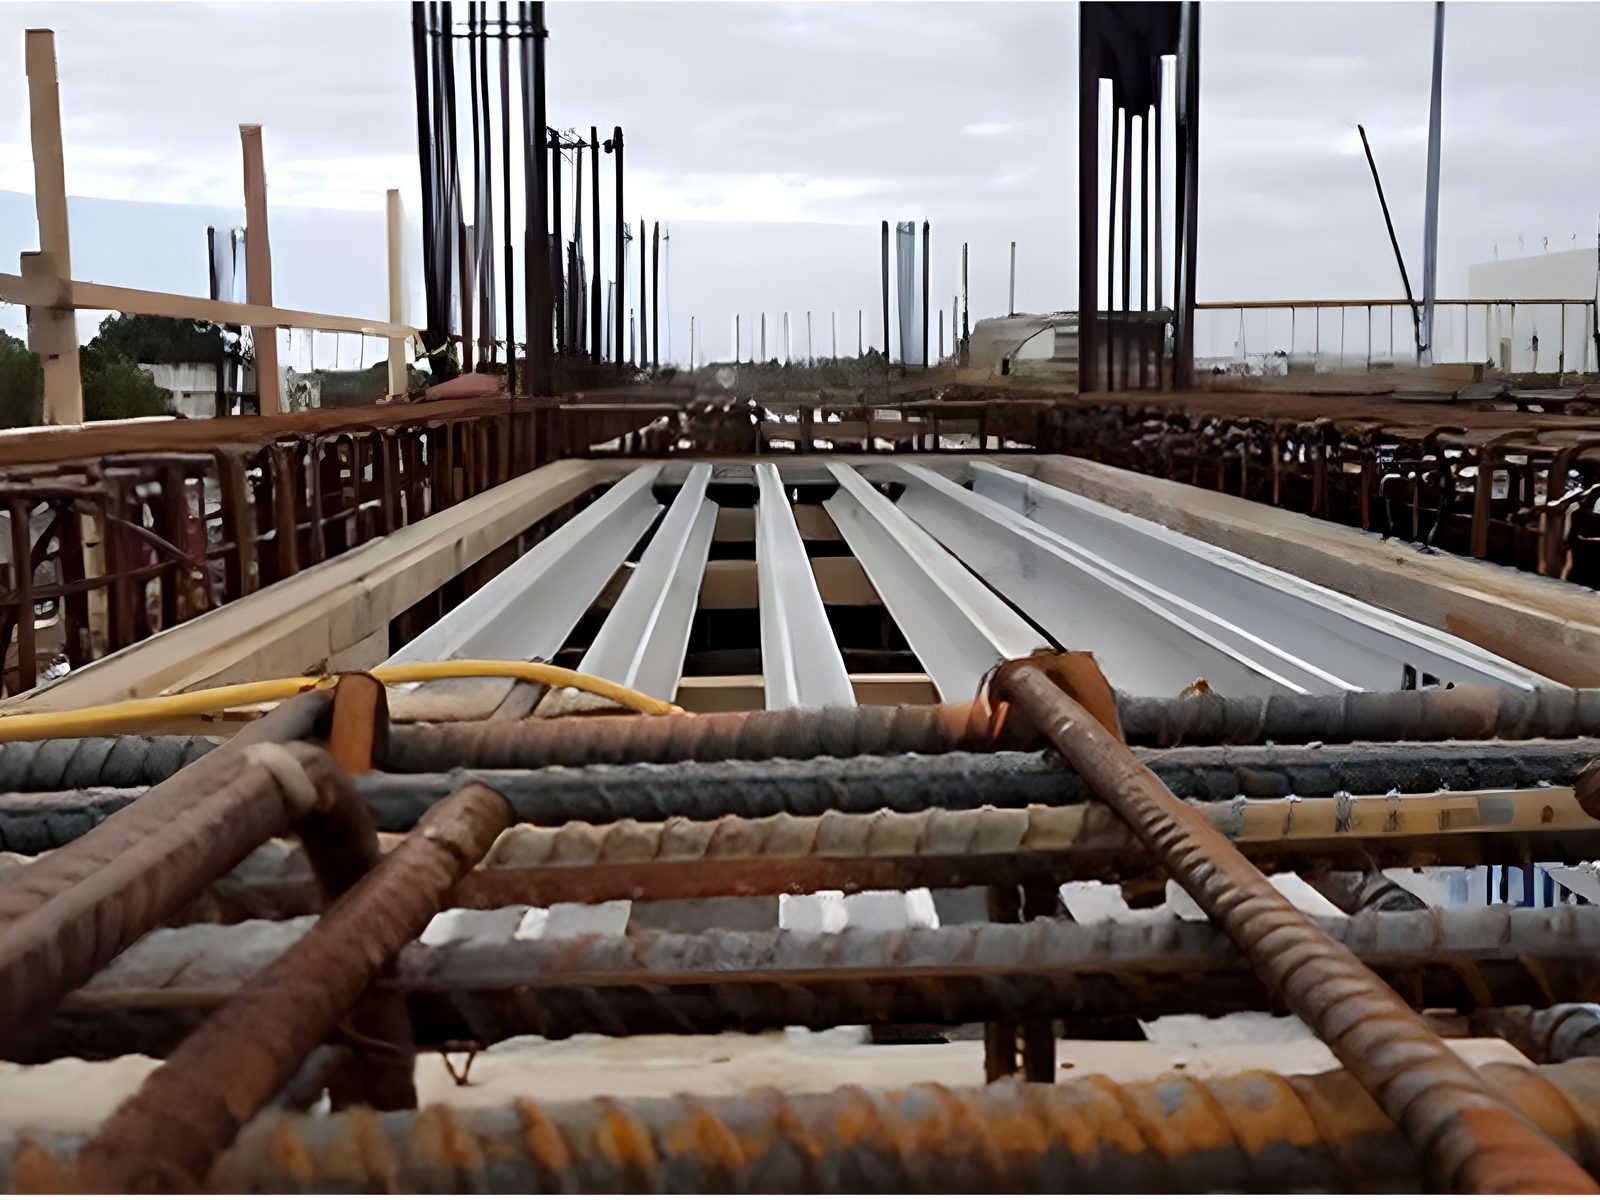
  22. Suspended slab under construction: composite steel deck forms, rebar cages and column starter bars under an overcast sky
    FLORIDA · CARIBBEAN

    CONDO UNIT PROJECT, POMPANO BEACH

    POMPANO BEACH, FLORIDA

    OPEN PROJECT
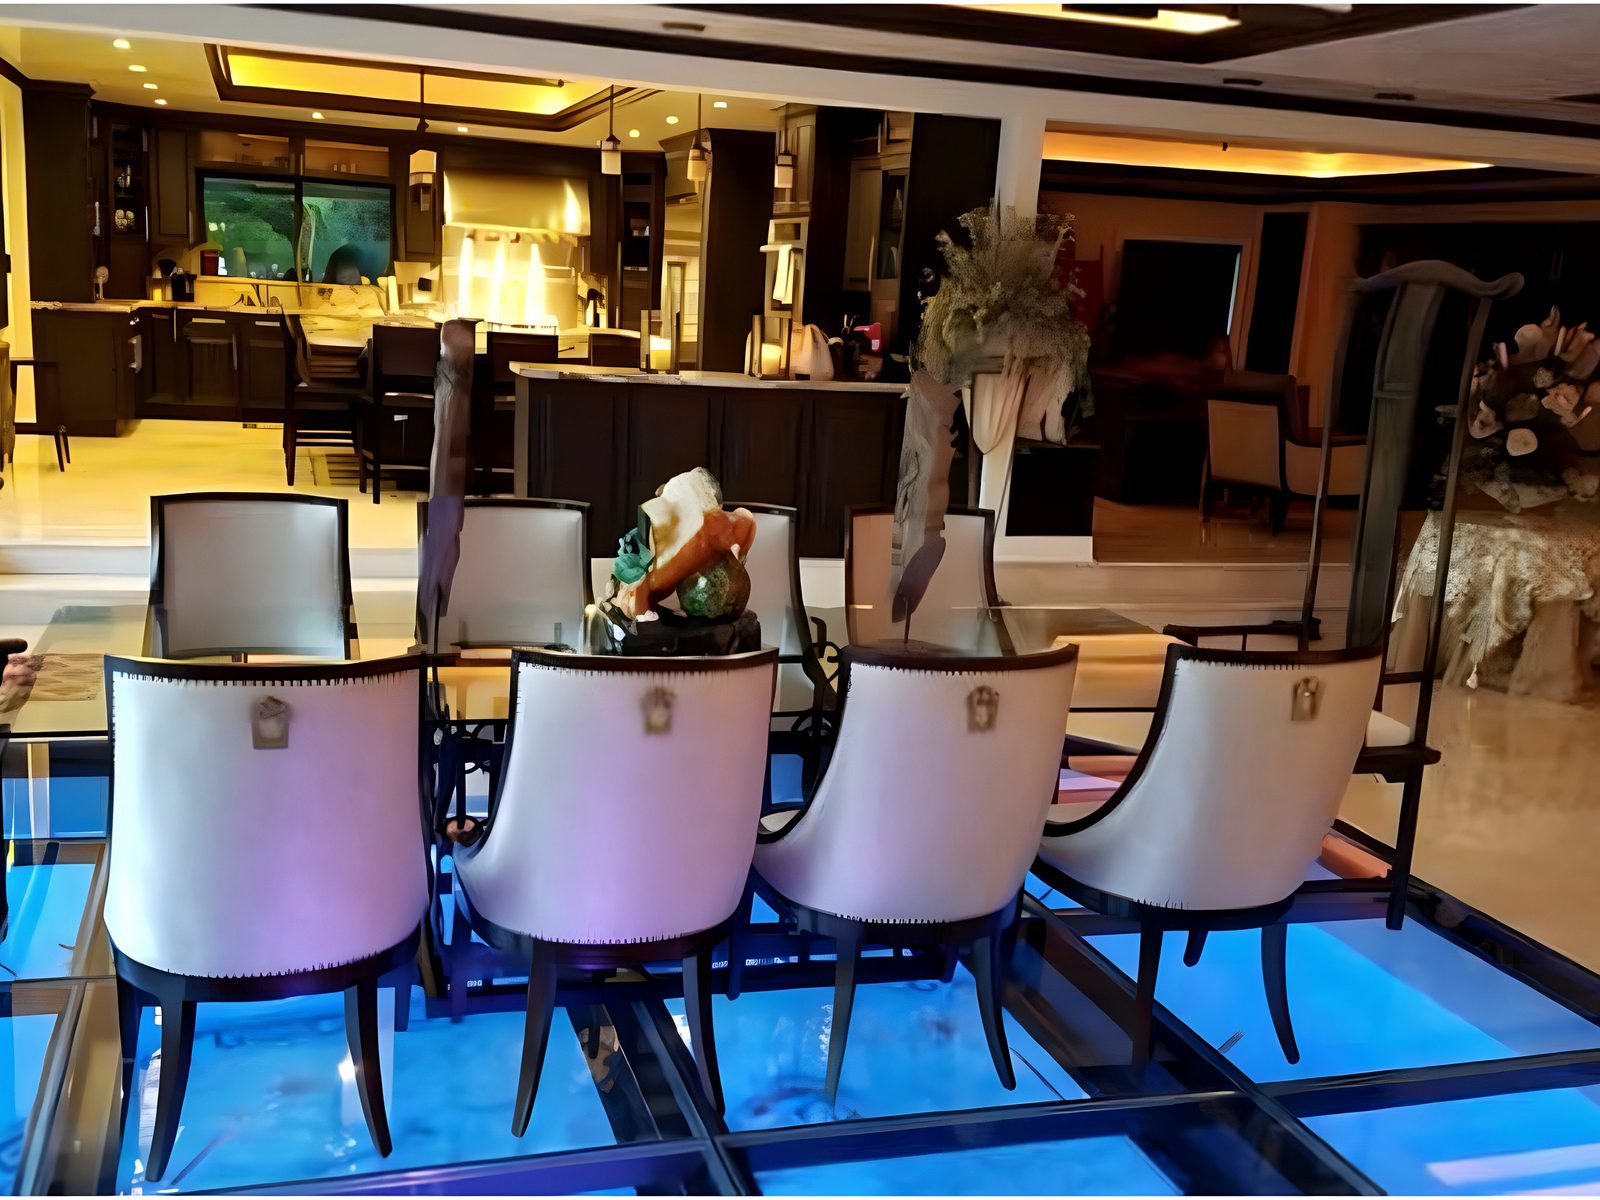
  23. Dining room of the residence: a glass table and pale chairs over a blue back-lit glass floor, a dark timber kitchen beyond
    FLORIDA · CARIBBEAN

    SINGLE FAMILY HOME, SOUTH WEST RANCHES

    SOUTH WEST RANCHES, FLORIDA

    OPEN PROJECT
01 / 23
Render of the Kaliningrad Baltic Arena, the 35,000-seat FIFA 2018 World Cup stadium, with a crowd walking across the plaza to the entrance

HERITAGE · RUSSIA2015

KALININGRAD ARENA

WHAT WAS DONE

SCOPE
FIFA 2018 stadium program · 35,000 seats · 07.2015–12.2017

CONTACT

Night render of the Rostov-on-Don Arena, the 45,000-seat FIFA 2018 World Cup stadium, with the facade lit and people on the entrance ramps

HERITAGE · RUSSIA2016

ROSTOV-ON-DON ARENA

WHAT WAS DONE

SCOPE
FIFA 2018 stadium program · 45,000 seats · 06.2016–08.2018

CONTACT

Highway ring-road viaduct under construction with cranes and a red launching gantry

HERITAGE · RUSSIA2016

CENTRAL RING ROAD VIADUCT SECTIONS

WHAT WAS DONE

SCOPE
Bridges over the Rozhaika (202.26 m) and Mocha (446.8 m) rivers · MMK–Batybino viaduct ($120 million)

CONTACT

Two photographs at the DOM.RF residential development: a brick block with an arched passage, and a vaulted passage with brick walls

HERITAGE · RUSSIA2019

DOM.RF RESIDENTIAL COMPLEX

WHAT WAS DONE

SCOPE
153,000 m² · turnkey contract · 03.2019–11.2022

CONTACT

High-rise residential towers behind a landscaped water garden at the DONSTROY development, Moscow

HERITAGE · RUSSIA2021–2025

DONSTROY RESIDENTIAL TOWERS, MOSCOW

WHAT WAS DONE

SCOPE
Twelve completion projects finalized · 2021–2025

CONTACT

Hotel and mall complex in Kazan at dusk beside a highway

HERITAGE · RUSSIA

HOTEL & MALL, KAZAN

WHAT WAS DONE

SCOPE
Interior design and finishing · main hall, banquet and conference halls · 76,000 m²

CONTACT

Outdoor pool with white and yellow umbrellas below the apartment blocks at Alkent, Istanbul, Turkey

HERITAGE · TURKEY

ALKENT VILLAS & RESIDENCES, ISTANBUL

WHAT WAS DONE

SCOPE
Luxury residential · villas of 400+ m²

CONTACT

Street facade of the Boutique Hotel Elegant on Pokrovka Street, Moscow, with its ОТЕЛЬ ЭЛЕГАНТ sign, house number 32 and a row of flags

HERITAGE · RUSSIA

BOUTIQUE HOTEL ELEGANT, MOSCOW

WHAT WAS DONE

SCOPE
Renovation of a 19th-century building · 50 rooms · 2,000 m² · in service since 1998

CONTACT

Steel frame being erected on an industrial construction site

HERITAGE · RUSSIA

STEEL STRUCTURE ERECTION

WHAT WAS DONE

SCOPE
Industrial steelwork

CONTACT

Shopping-centre frontage at dusk: a lit colonnade of shopfronts under the MEGA roof signage and a curving access road in front

HERITAGE · RUSSIA

IKEA-MEGA SHOPPING CENTER, UFA

Shopping center of 120,000 m².

WHAT WAS DONE

SIZE
120,000 m²

PROCESS

CLIENT
IKEA / MEGA
TYPOLOGY
HOTELS & COMMERCIAL
PLACE
UFA, RUSSIA

CONTACT

The Korston hotel slab at dusk with red KORSTON roof letters and a painted mural on the low block in front

HERITAGE · RUSSIA

HOTEL ORLENOK KORSTON, MOSCOW

Interior design and finishing of the banquet hall, the conference hall and the restaurants: 5,500 m² of hotel interiors.

WHAT WAS DONE

SIZE
5,500 m²

PROCESS

CLIENT
Korston
TYPOLOGY
HOTELS & COMMERCIAL
PLACE
MOSCOW, RUSSIA

CONTACT

Long white-and-teal panelled facade of the Legrand plant under a clear sky with the red legrand sign on the upper wall

HERITAGE · RUSSIA

LEGRAND PLANT AND SALES CENTER, MOSCOW

Manufacturing plant and sales center for Legrand: 120,000 m².

WHAT WAS DONE

SIZE
120,000 m²

PROCESS

CLIENT
Legrand
TYPOLOGY
INDUSTRIAL BUILDINGS
PLACE
MOSCOW, RUSSIA

CONTACT

Aerial view of the logistics yard: stacked containers beside rail sidings and a long warehouse with a full line of loading docks

HERITAGE · RUSSIA

INDUSTRIAL PARK BEREZOVKA

Industrial park for automotive components, parts and accessories on a 1,500,000 m² plot: 400 industrial units and a residential complex for employees.

WHAT WAS DONE

SIZE
1,500,000 m² plot · 400 units

PROCESS

CLIENT
Investcom Group
TYPOLOGY
INDUSTRIAL BUILDINGS
PLACE
BEREZOVKA, KALUGA REGION, RUSSIA

CONTACT

Casino gaming room: green baize tables between marble columns under a crystal chandelier, with timber gaming booths at the back

HERITAGE · RUSSIA

NATIONAL VIP CLUB HOTEL & CASINO — INTERIORS, MOSCOW

Interior design, interior finishing and special furniture for the VIP area and the casino.

PROCESS

TYPOLOGY
HOTELS & COMMERCIAL
PLACE
MOSCOW, RUSSIA

CONTACT

METRO store frontage: blue profiled cladding with the gold METRO sign above a full car park

HERITAGE · RUSSIA

METRO CASH & CARRY, MOSCOW

Cash and carry supermarket of 8,000 m².

WHAT WAS DONE

SIZE
8,000 m²

PROCESS

CLIENT
Metro Cash & Carry
TYPOLOGY
HOTELS & COMMERCIAL
PLACE
MOSCOW, RUSSIA

CONTACT

Swimming pool and white marble deck at the single-family residence in Bal Harbour, Florida

FLORIDA · CARIBBEANBAL HARBOUR, FLORIDA

LUXURY RESIDENCE, BAL HARBOUR

Two-story single-family residence with a coral stone base and an infinity pool.

CONTACT

Concrete foundation bays holding green water on the cleared hotel site in Miami Beach, Florida

FLORIDA · CARIBBEANMIAMI BEACH, FLORIDA

MIMOZA HOTEL — STRUCTURAL WORKS, MIAMI BEACH

Oceanfront hotel structural package: floor steel, formwork, steelwork and the pool.

CONTACT

Epoxy-floored structural concrete parking deck in Hialeah with red columns, a blue accessible bay and yellow bollards

FLORIDA · CARIBBEANHIALEAH, FLORIDA

STRUCTURAL CONCRETE PARKING, HIALEAH

Structural concrete garages and parking lots at several locations, with epoxy deck finishes.

CONTACT

Aerial view over the park's slide tower: white shade sails, a turquoise lagoon pool, an orange flume and a green racer slide, the sea beyond

FLORIDA · CARIBBEANJUAN DOLIO, DOMINICAN REPUBLIC

LOS DELFINES WATER & ENTERTAINMENT PARK

Water and entertainment park on the Juan Dolio seaside near Santo Domingo, opened to the public in June 2013.

PROCESS

PERIOD
2013
TYPOLOGY
HOTELS & COMMERCIAL

CONTACT

Street-corner view of the Ramada hotel and casino: cream facade, a red RAMADA sign, a CASINO sign over the arched entrance and four flagpoles

FLORIDA · CARIBBEANSANTO DOMINGO, DOMINICAN REPUBLIC

RAMADA PRINCESS HOTEL & CASINO, SANTO DOMINGO

Full-service hotel with the Princess Casino, two banquet halls, a bar and restaurant, minutes from the Caribbean Sea.

WHAT WAS DONE

SIZE
102 rooms

PROCESS

CLIENT
Ramada (Wyndham Worldwide)
TYPOLOGY
HOTELS & COMMERCIAL

CONTACT

Finished car-showroom lounge: white epoxy floor, white leather seating around glass tables, LED ceiling panels and framed car prints

FLORIDA · CARIBBEANMIAMI GARDENS, FLORIDA

BRABUS SHOWROOM, MIAMI GARDENS

Car dealership showroom for Brabus.

PROCESS

CLIENT
Brabus
TYPOLOGY
HOTELS & COMMERCIAL

CONTACT

Suspended slab under construction: composite steel deck forms, rebar cages and column starter bars under an overcast sky

FLORIDA · CARIBBEANPOMPANO BEACH, FLORIDA

CONDO UNIT PROJECT, POMPANO BEACH

CONTACT

Dining room of the residence: a glass table and pale chairs over a blue back-lit glass floor, a dark timber kitchen beyond

FLORIDA · CARIBBEANSOUTH WEST RANCHES, FLORIDA

SINGLE FAMILY HOME, SOUTH WEST RANCHES

CONTACT

Back to the group