Skip to content
Winter exterior of sloping glass and gold-clad office blocks

ASSMANNS CONSTRUCTION

VIEW PROJECTS

TRIER

40,000m²

reconstruction and underground car park

GERMANY & EUROPEA COMPANY OF INVESTCOM GROUP

OFFICES, PLANTS, AIRPORTSAND RESIDENTIAL.

DESIGN · GENERAL CONTRACTINGNEW BUILD · RENOVATIONTRIER · MOSCOW.

NEW BUILDINGS. EXISTING SPACES. DIFFERENT DEMANDS.

Dusk view of office tower with highway light trails

A new production plant and the renovation of an existing building call for different work. Assmanns brings together design, general contracting and reconstruction, with projects including SOLINA, Kühne and the Peter-Wagner development in Trier.

Blue-hour office tower with lit roof sign above city lights
OFFICE CENTERS
Brick residential block on street corner under blue sky
RESIDENTIAL
Red Aeroexpress trains at the covered platform, passengers walking
AIRPORTS & TRANSPORT
Completed plant with branded roof sign under a cumulus sky
INDUSTRIAL & PLANTS
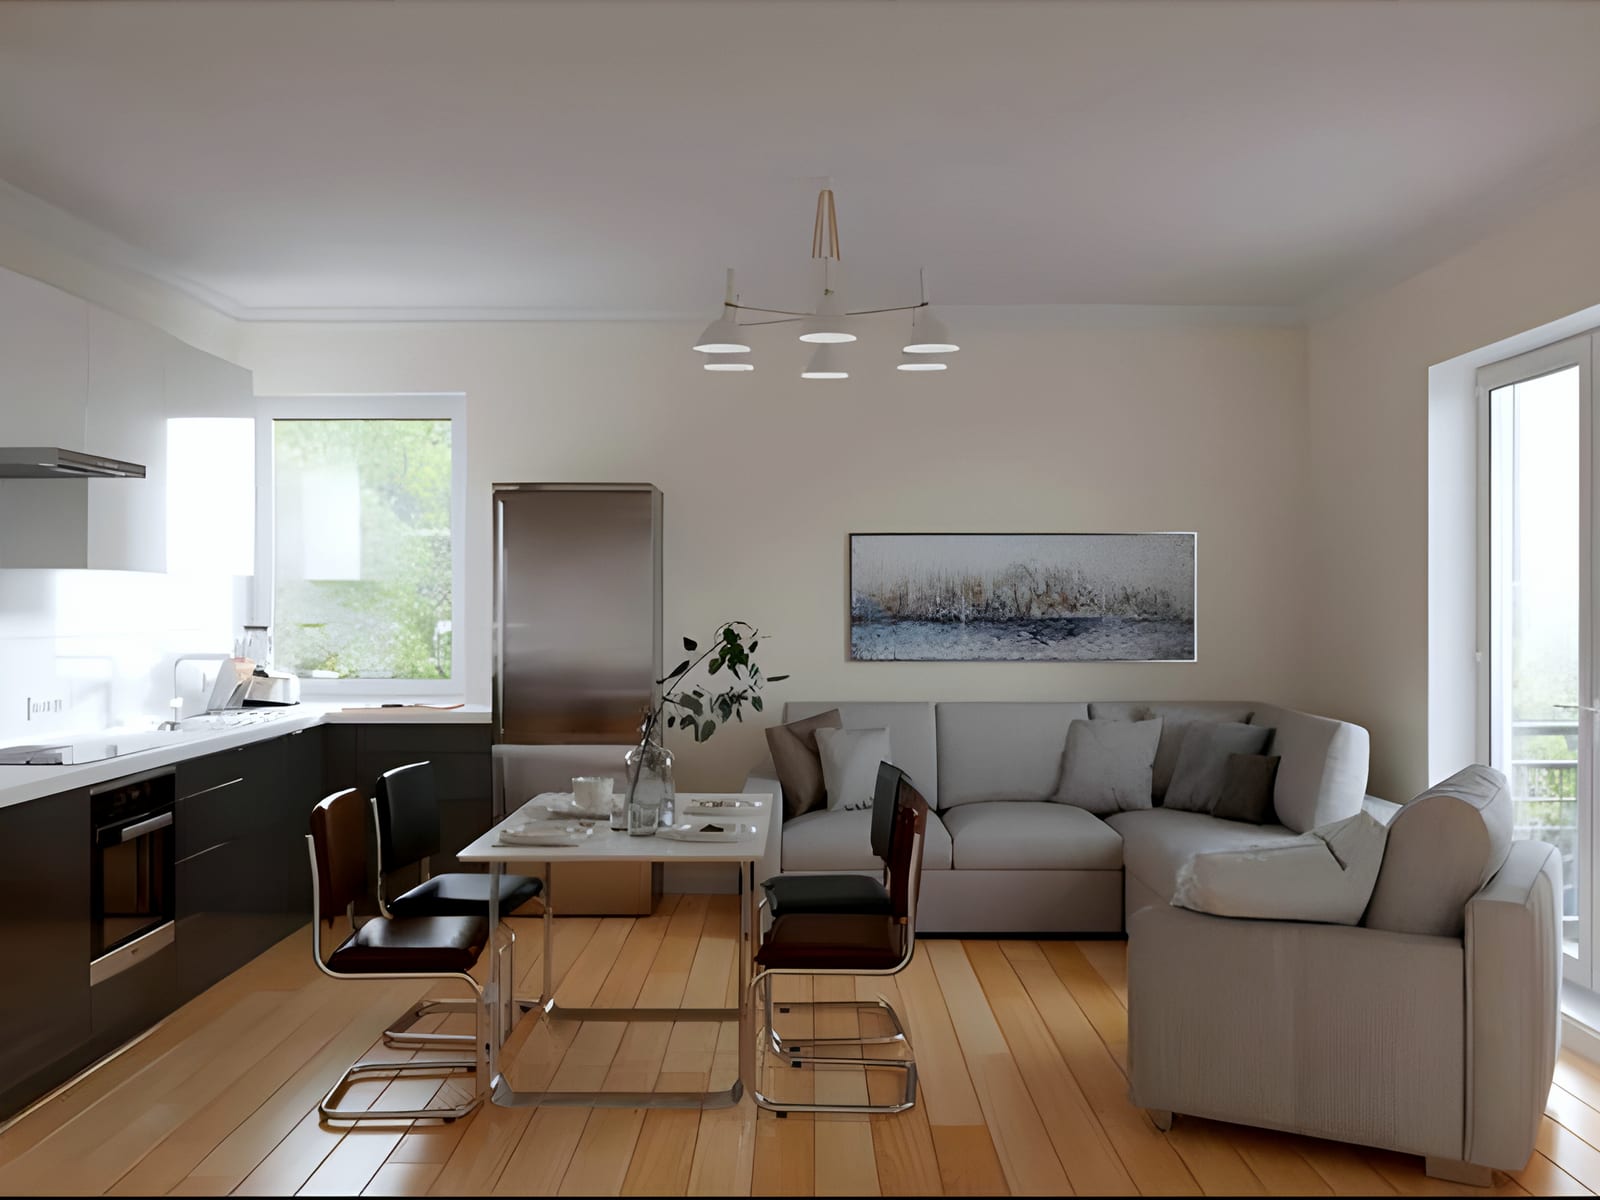
CGI open-plan kitchen, dining and living room with corner sofa
RECONSTRUCTION

Why Assmanns Construction?

  1. Industrial buildings

    SOLINA: GENERAL CONTRACTING, DESIGN AND TURNKEY CONSTRUCTION FOR 3,500 M² OF BUILDINGS.

  2. Design before construction

    KÜHNE FACTORY: DESIGN FOR THE FIRST AND SECOND STAGES, WITH 5,000 M² OF BUILDINGS.

  3. Renovation and expansion

    PETER-WAGNER, TRIER: BUILDING RECONSTRUCTION AND EXPANSION, WITH AN UNDERGROUND CAR PARK.

  4. Earlier project experience

    THE EXPERIENCE PORTFOLIO BEFORE 2017 INCLUDES CONTINENTAL AND CONTITECH PLANTS, AIRPORT TERMINALS AND RAILWAY WORKS.

PROJECTS

34 PROJECTS

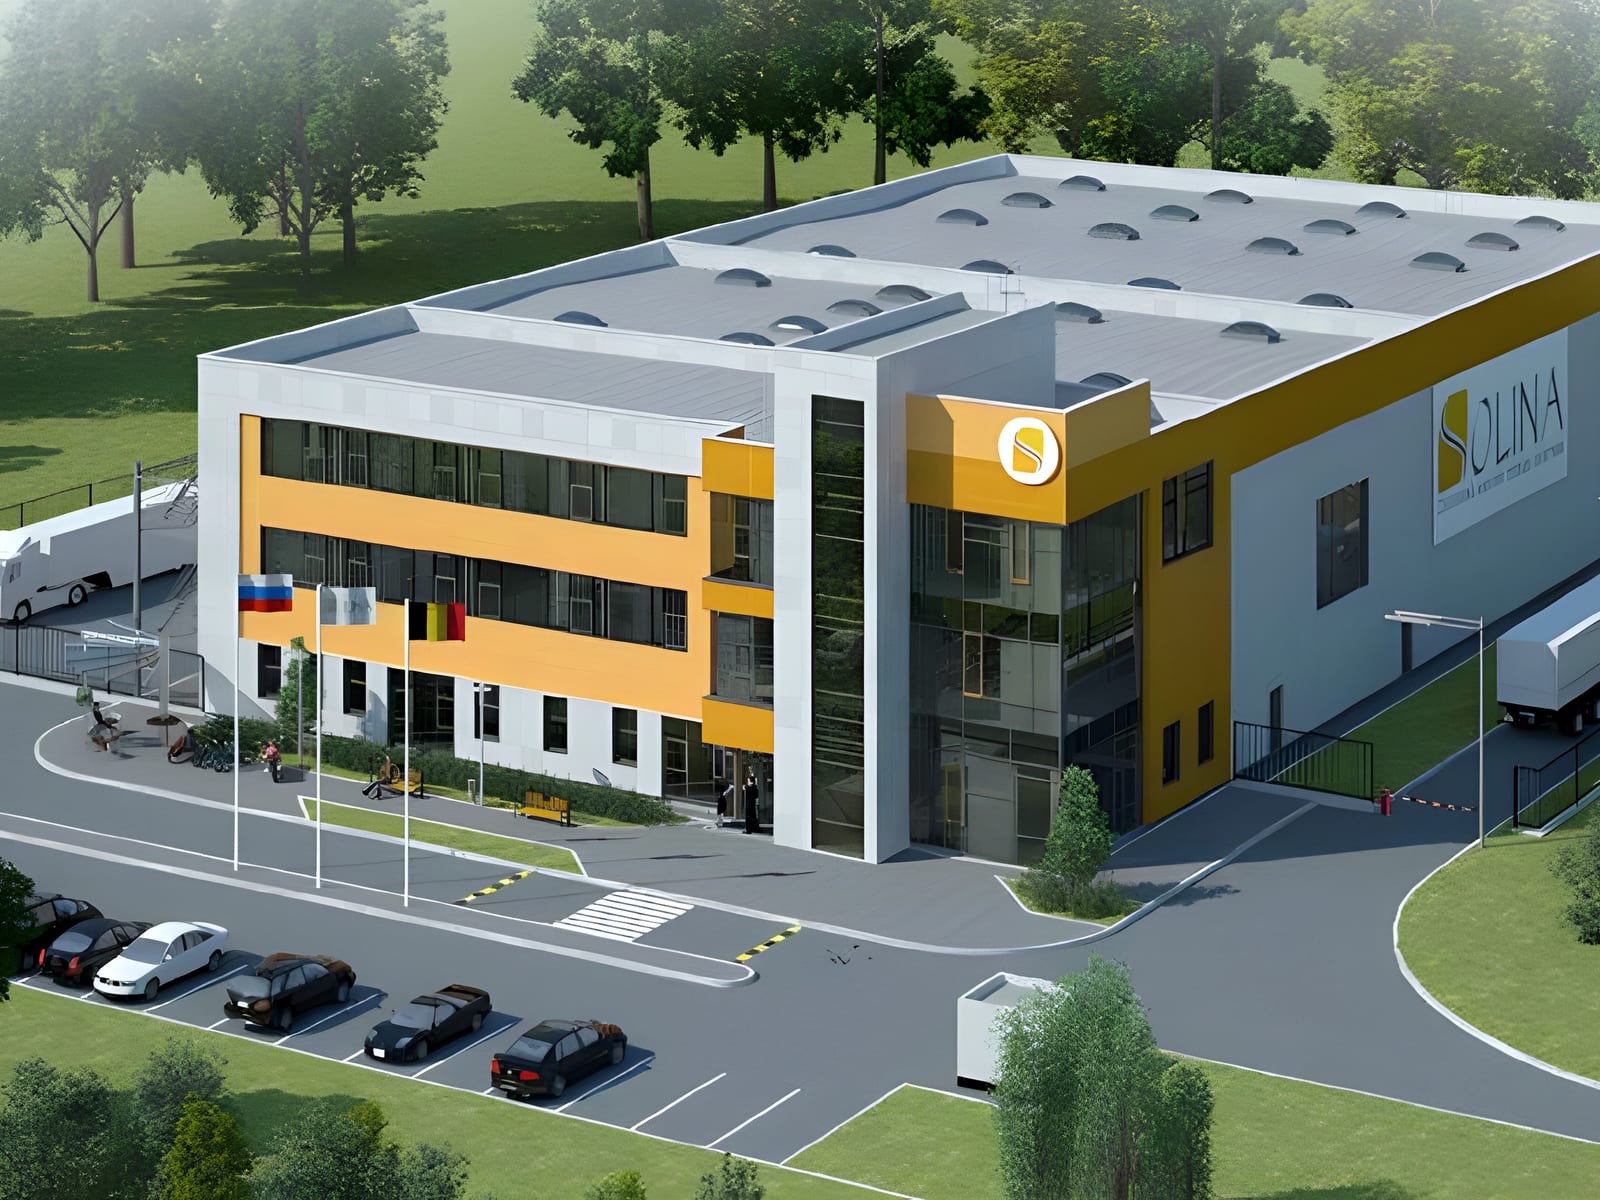
  1. CGI aerial of SOLINA food plant with car park and landscaping
    PROJECT REFERENCES

    SOLINA Plant, Moscow Region

    Moscow region · 2020

    M²
    3,500
    CLIENT
    «SOLINA RUS» LLC
    CONTRACT
    General Contractor, Design and Construction «Turnkey»
    PERIOD
    III quarter 2020
    TYPOLOGY
    PRODUCTION PLANT
    OPEN PROJECT
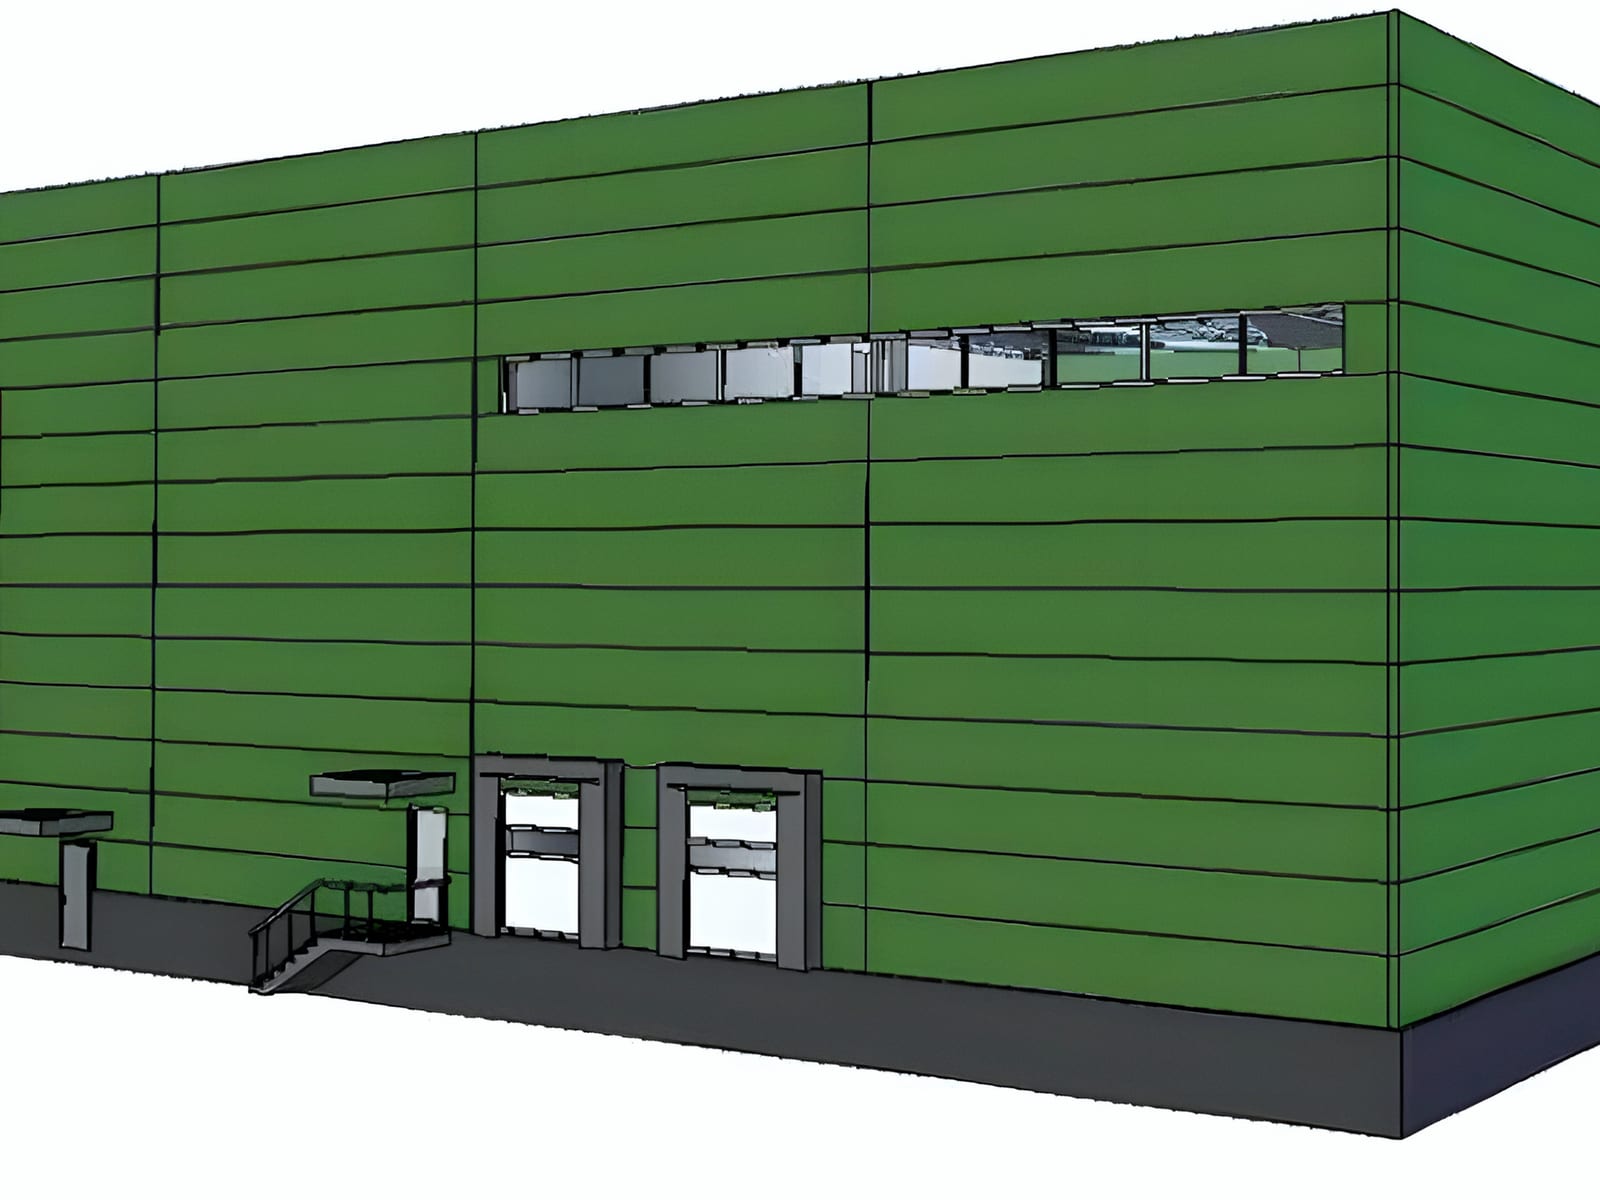
  2. CAD massing render of green-clad Kühne factory hall, eye level
    PROJECT REFERENCES

    Kühne Factory: Design

    Moscow Region · 2019

    M²
    5,000
    CLIENT
    “KUHNE RUS” LLC
    CONTRACT
    Design
    PERIOD
    III quarter 2019
    TYPOLOGY
    FACTORY
    OPEN PROJECT
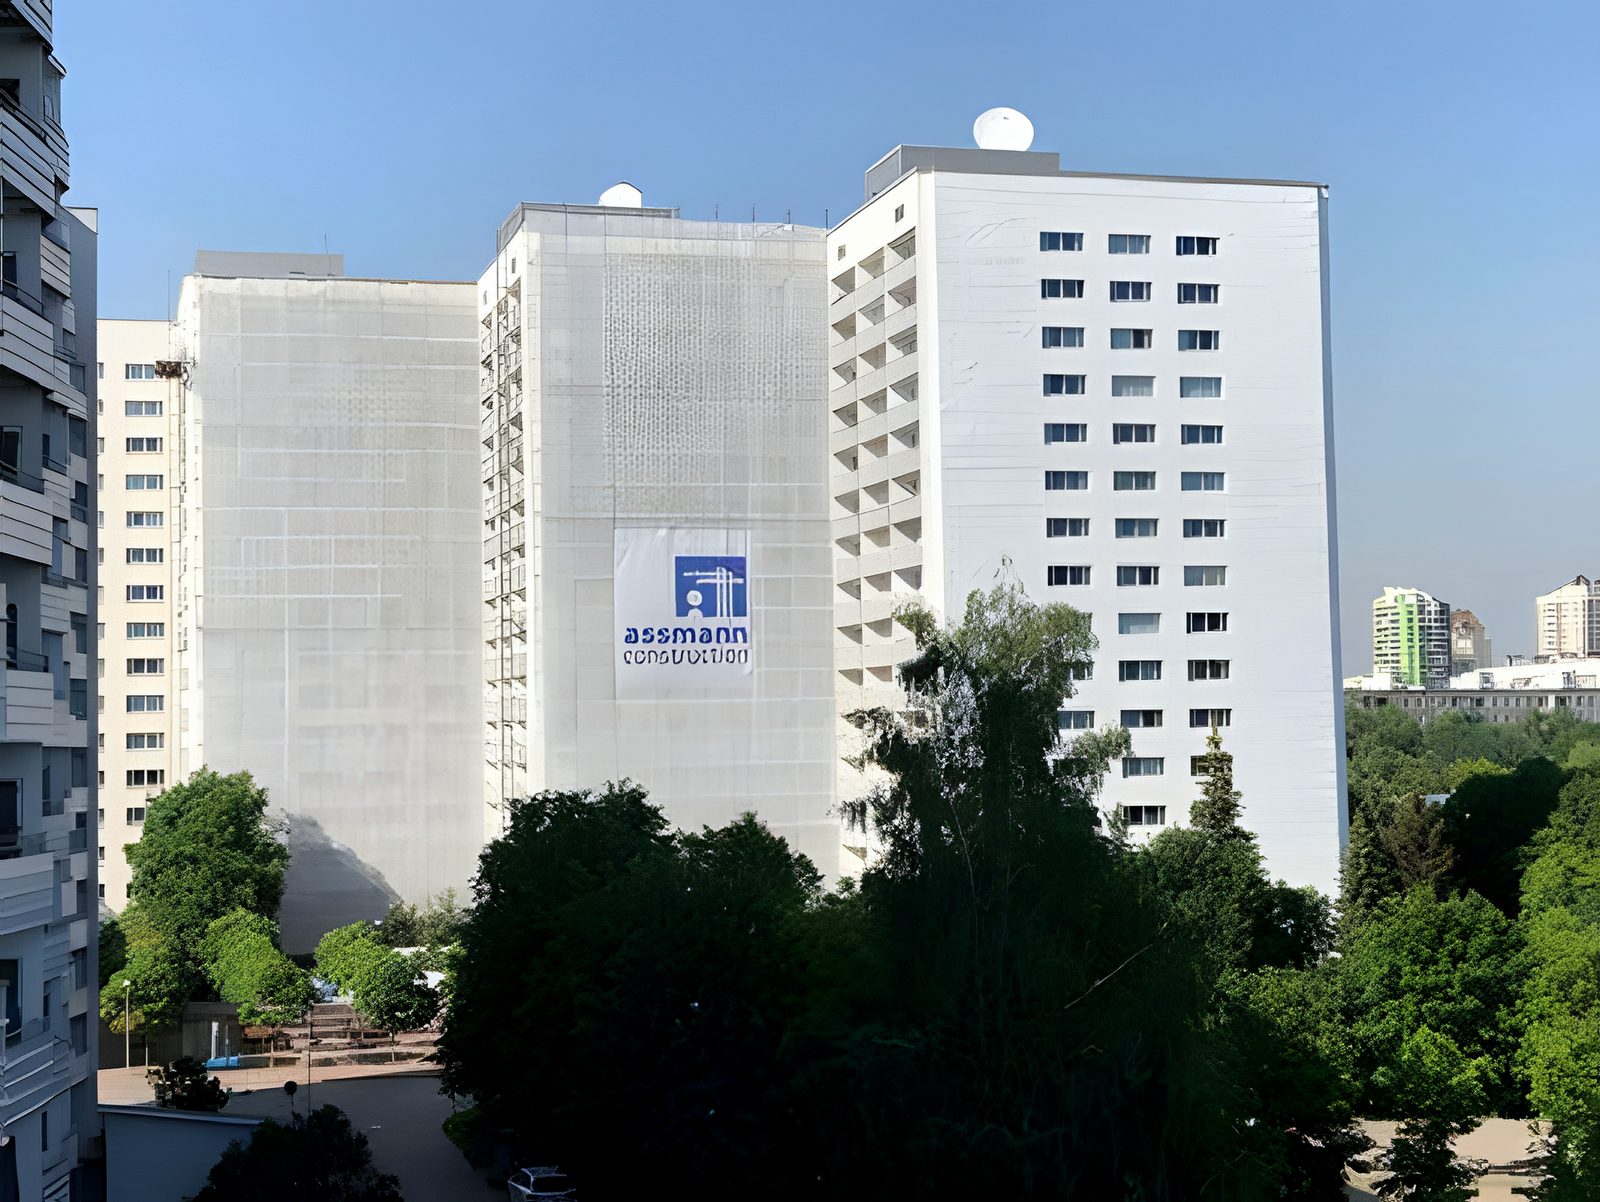
  3. Refurbished white residential slab blocks behind summer trees
    PROJECT REFERENCES

    German Embassy Housing: Facade Reconstruction

    Moscow · 2018–2020

    M²
    50,000
    CLIENT
    BauGrund
    CONTRACT
    General Contractor, Complete Reconstruction of Facades
    PERIOD
    2018- 2020
    TYPOLOGY
    FACADE WORKS
    OPEN PROJECT
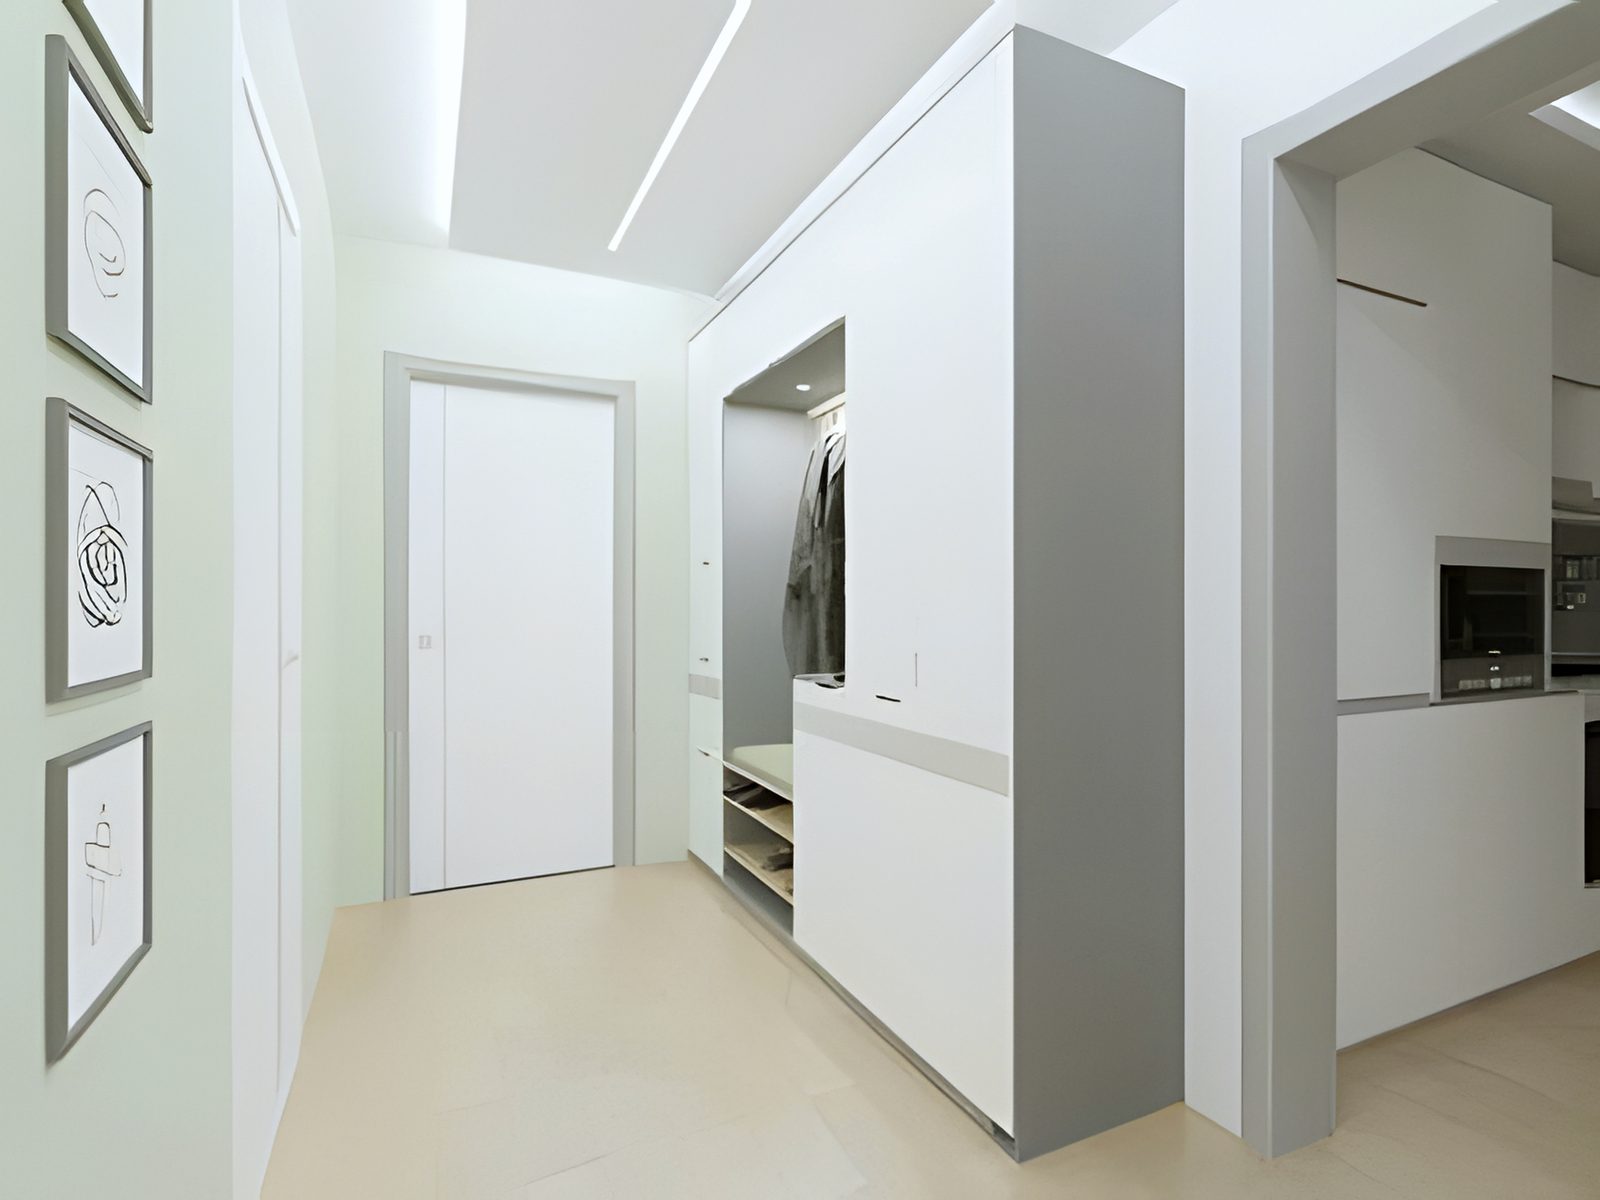
  4. CGI apartment hallway with built-in wardrobe and framed prints
    PROJECT REFERENCES

    German Embassy Housing: Apartment Design

    Moscow · 2018–2019

    M²
    5,000
    CLIENT
    BauGrund
    CONTRACT
    Concept Development, General Designer at the DD and WD stage, Design Supervision
    PERIOD
    2018-2019
    TYPOLOGY
    RESIDENTIAL DESIGN
    OPEN PROJECT
  5. CGI open-plan kitchen, dining and living room with corner sofa
    PROJECT REFERENCES

    Peter-Wagner: Reconstruction & Underground Parking

    Peter-Wagner St. 1-11, 54295 Trier · 2020

    M²
    40,000
    CLIENT
    Baugrund Imobilien GmbH
    CONTRACT
    Reconstruction and expansion of the building, construction of an underground car park
    PERIOD
    III quarter 2020
    TYPOLOGY
    RECONSTRUCTION
    OPEN PROJECT
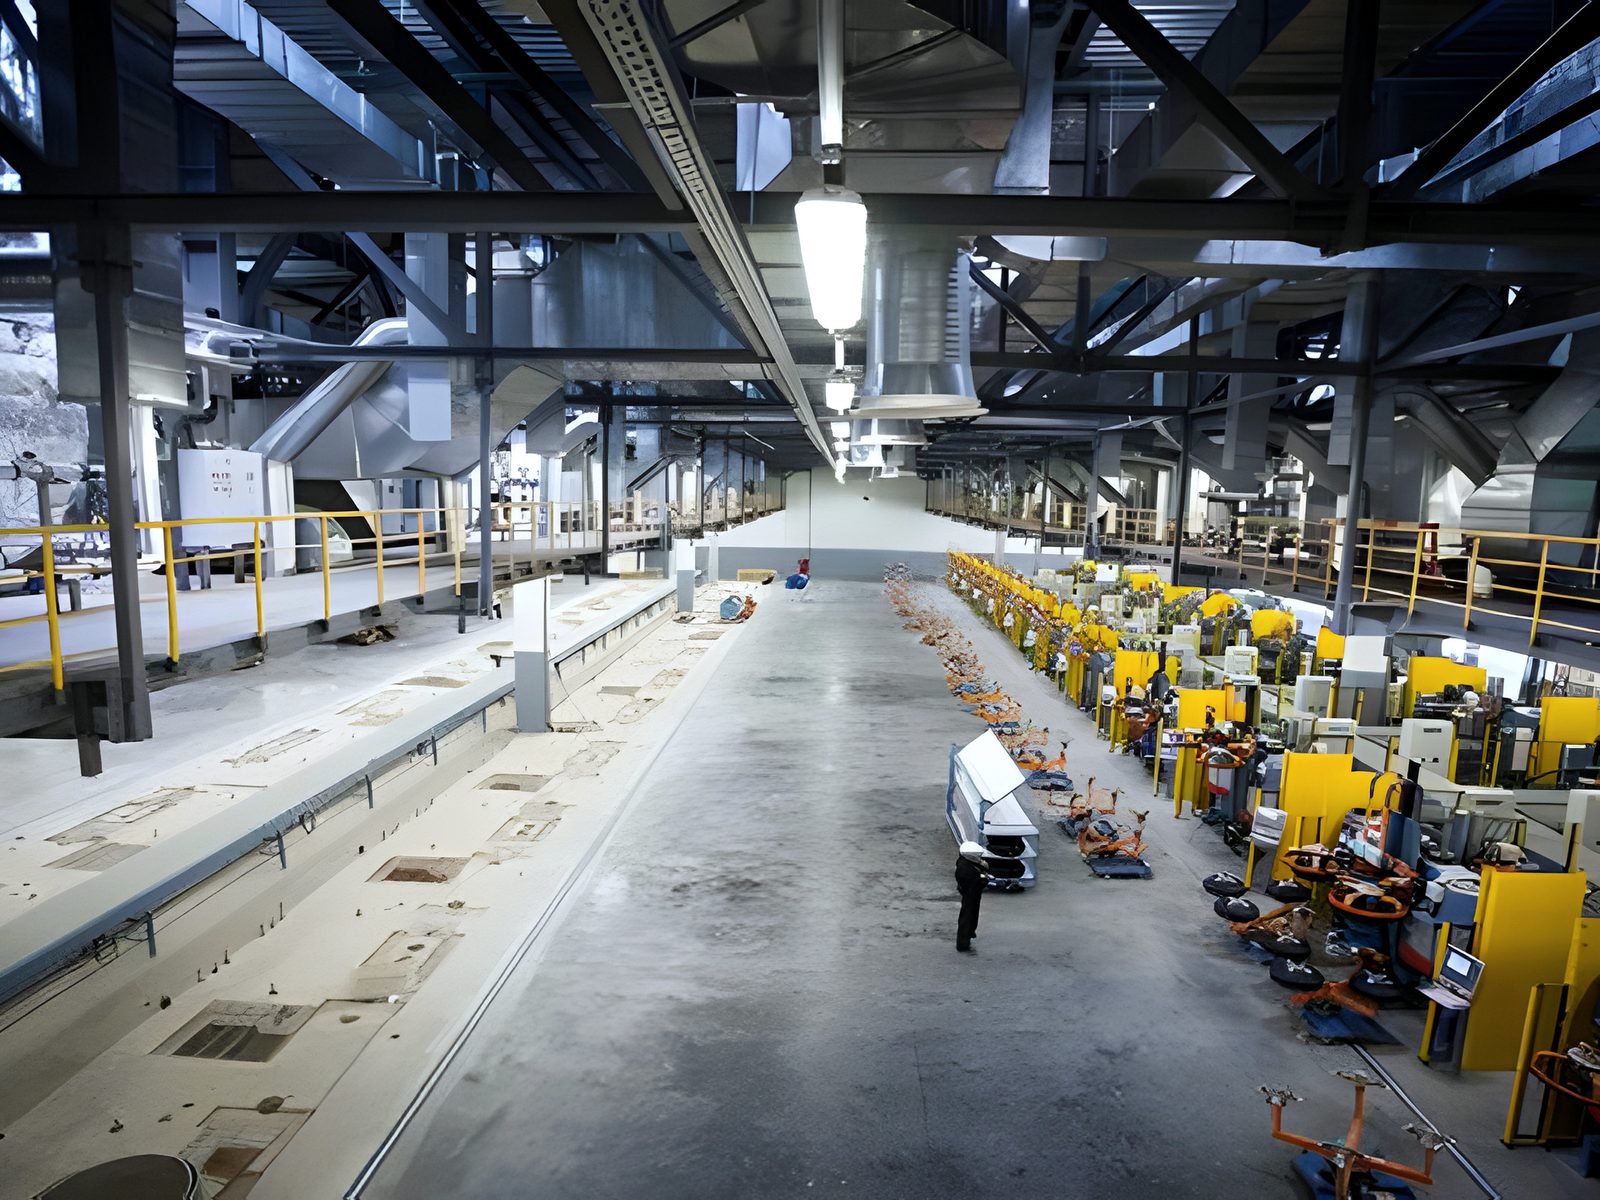
  6. Production hall interior with machine lines and a lone worker
    PROJECT REFERENCES

    Tire manufacturing plant Continental / Kaluga

    Kaluga · 2011–2013

    M²
    85,000
    CLIENT
    Continental KALUGA LLC
    CONTRACT
    GENERAL CONTRACT «Design&Build»
    PERIOD
    December 2011- May 2013
    TYPOLOGY
    PRODUCTION PLANT
    OPEN PROJECT
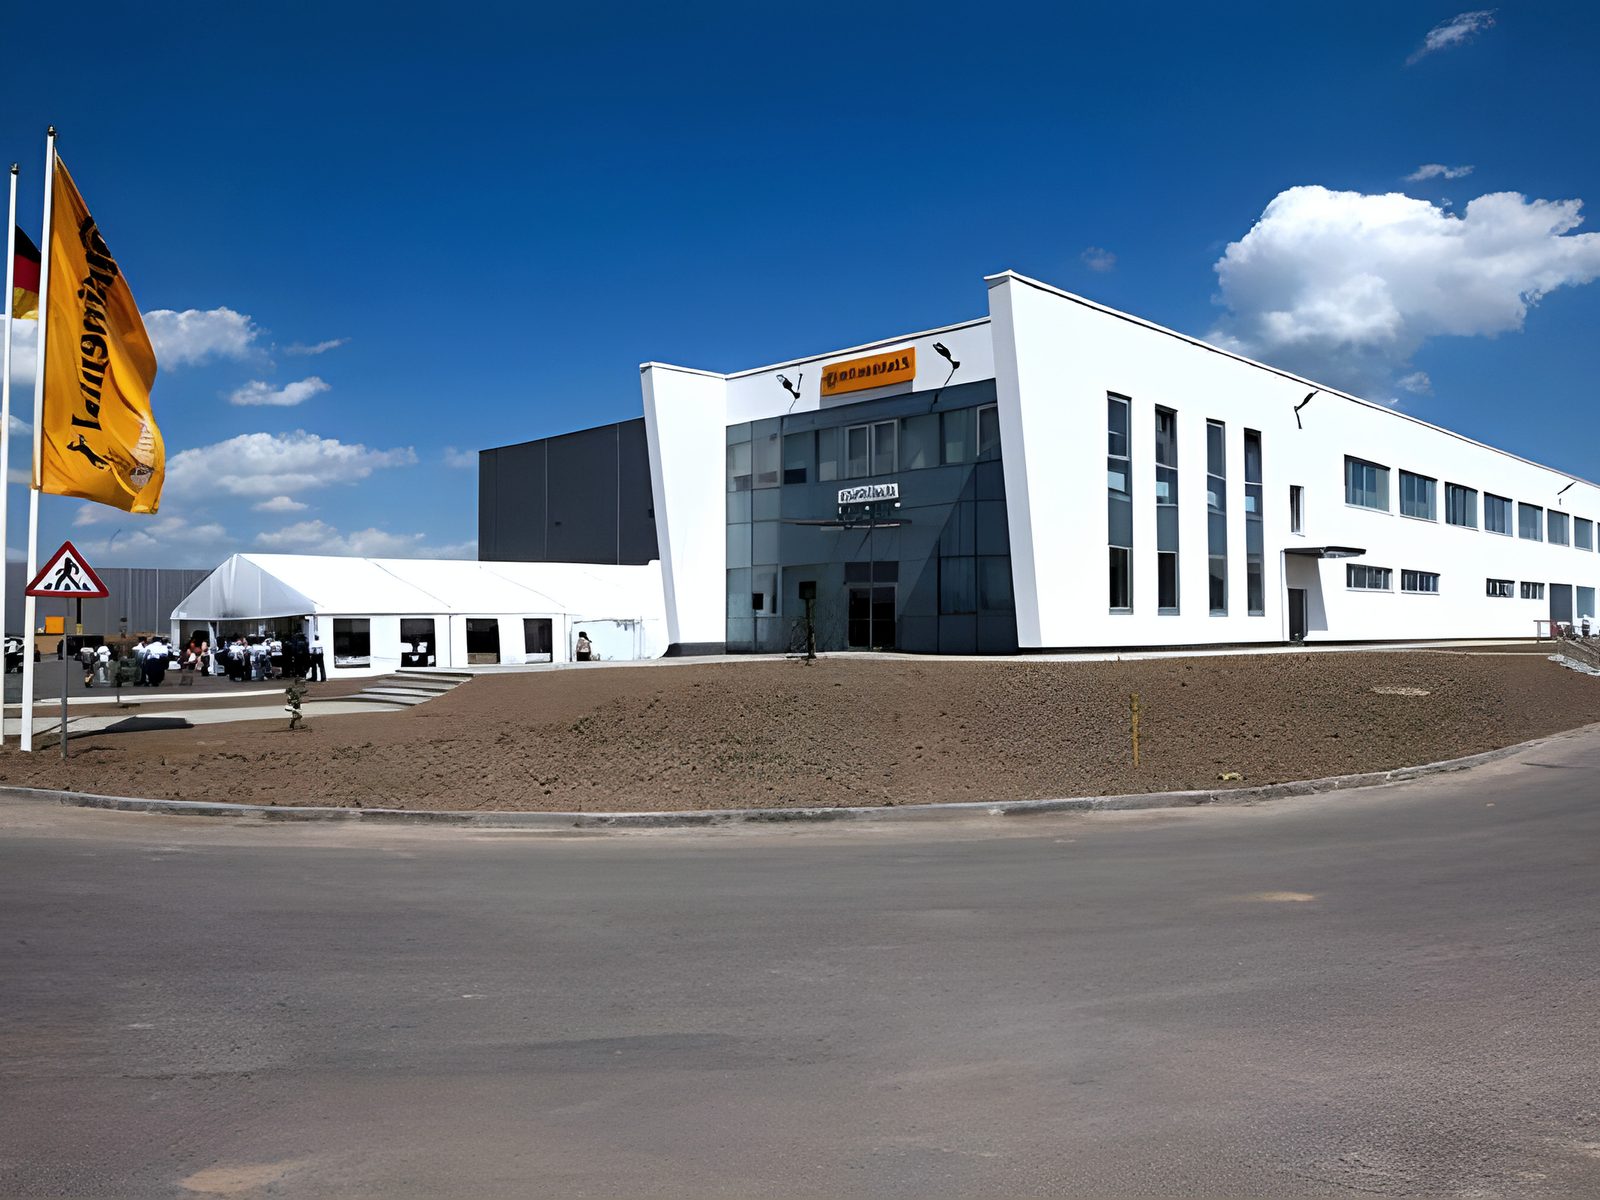
  7. White plant building and flagpoles seen from the access road
    PROJECT REFERENCES

    “ContiTech” manufacturing Plant / Kaluga

    Kaluga · 2013–2014

    M²
    7,500
    CLIENT
    ContiTech LLC, a branch of Сontinental KALUGA LLC
    CONTRACT
    GENERAL СONTRACT «Design&Build»
    PERIOD
    June 2013- March 2014
    TYPOLOGY
    PRODUCTION PLANT
    OPEN PROJECT
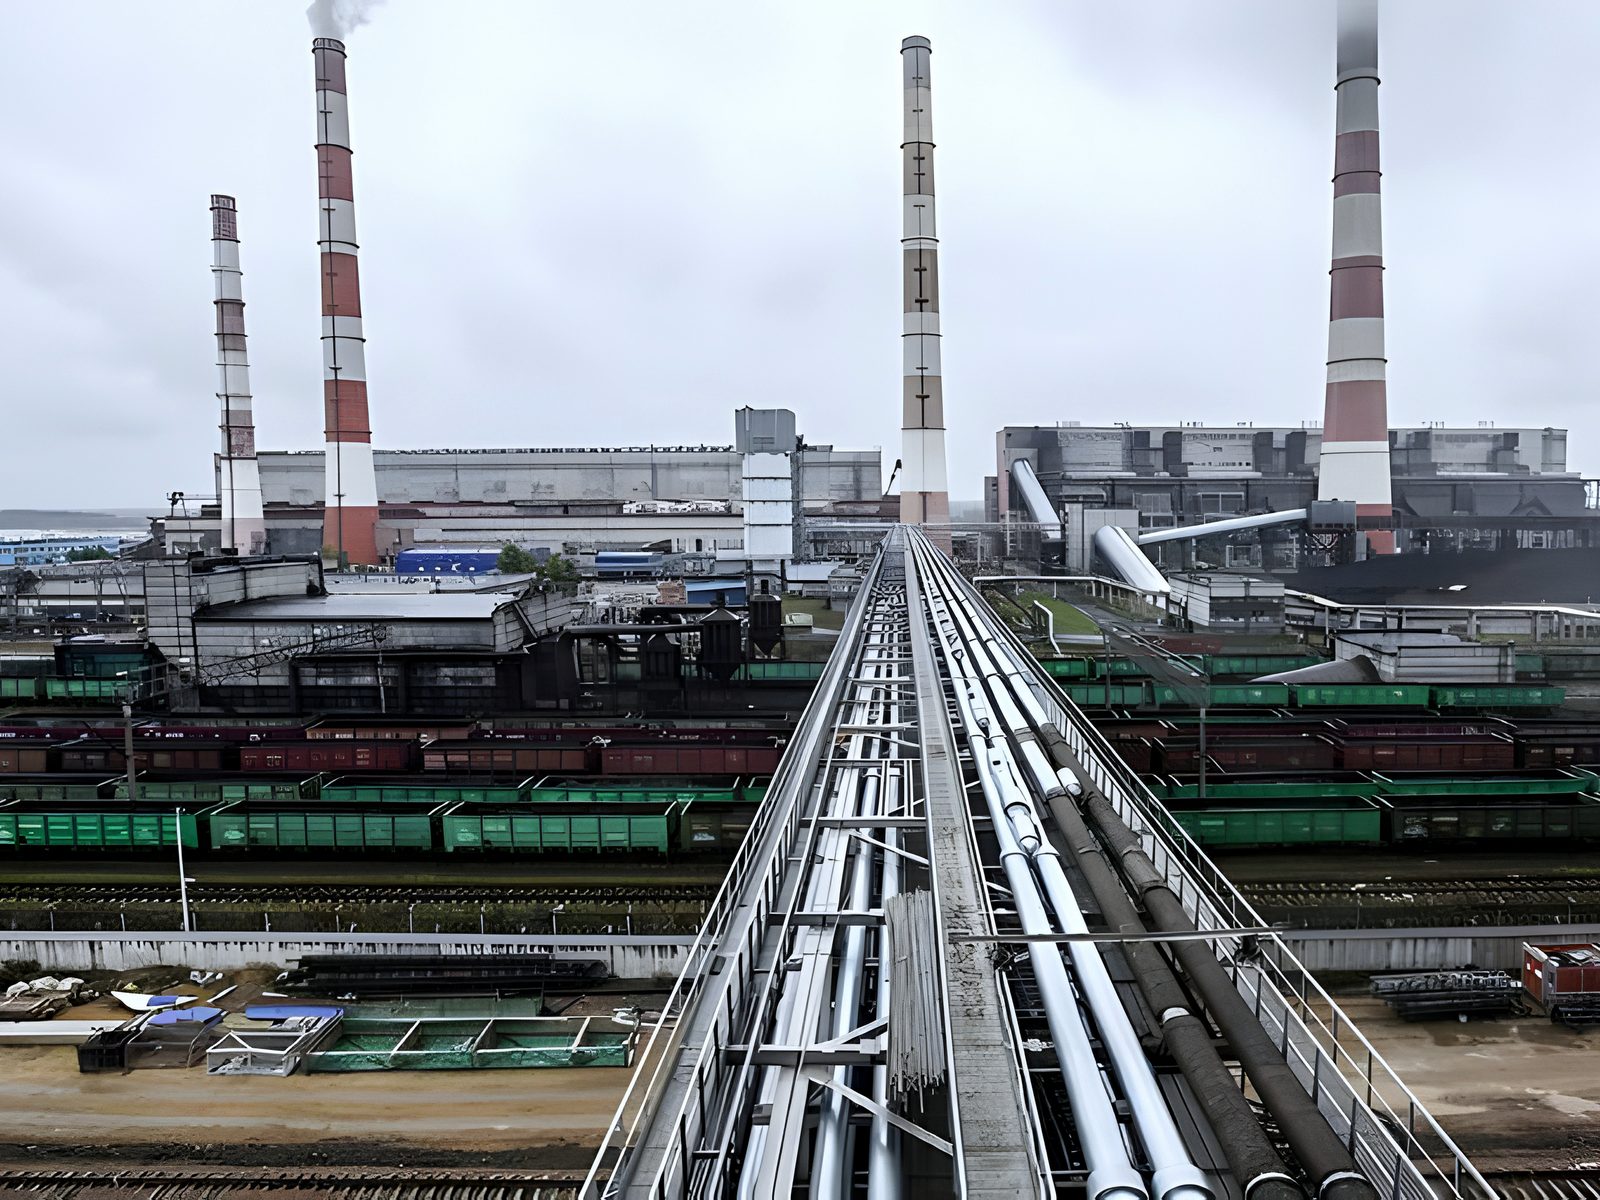
  8. Power station panorama: striped chimneys, pipeline runs, coal wagons
    PROJECT REFERENCES

    Reftinskaya GRES (Dry ash removal System) / Yekaterinburg

    Yekaterinburg · 2011–2013

    M²
    380,000
    CLIENT
    JSC OGK-5 branch of Reftinskaya GRES
    CONTRACT
    GENERAL CONTRACT
    PERIOD
    March 2011- August 2013
    TYPOLOGY
    INDUSTRIAL WORKS
    OPEN PROJECT
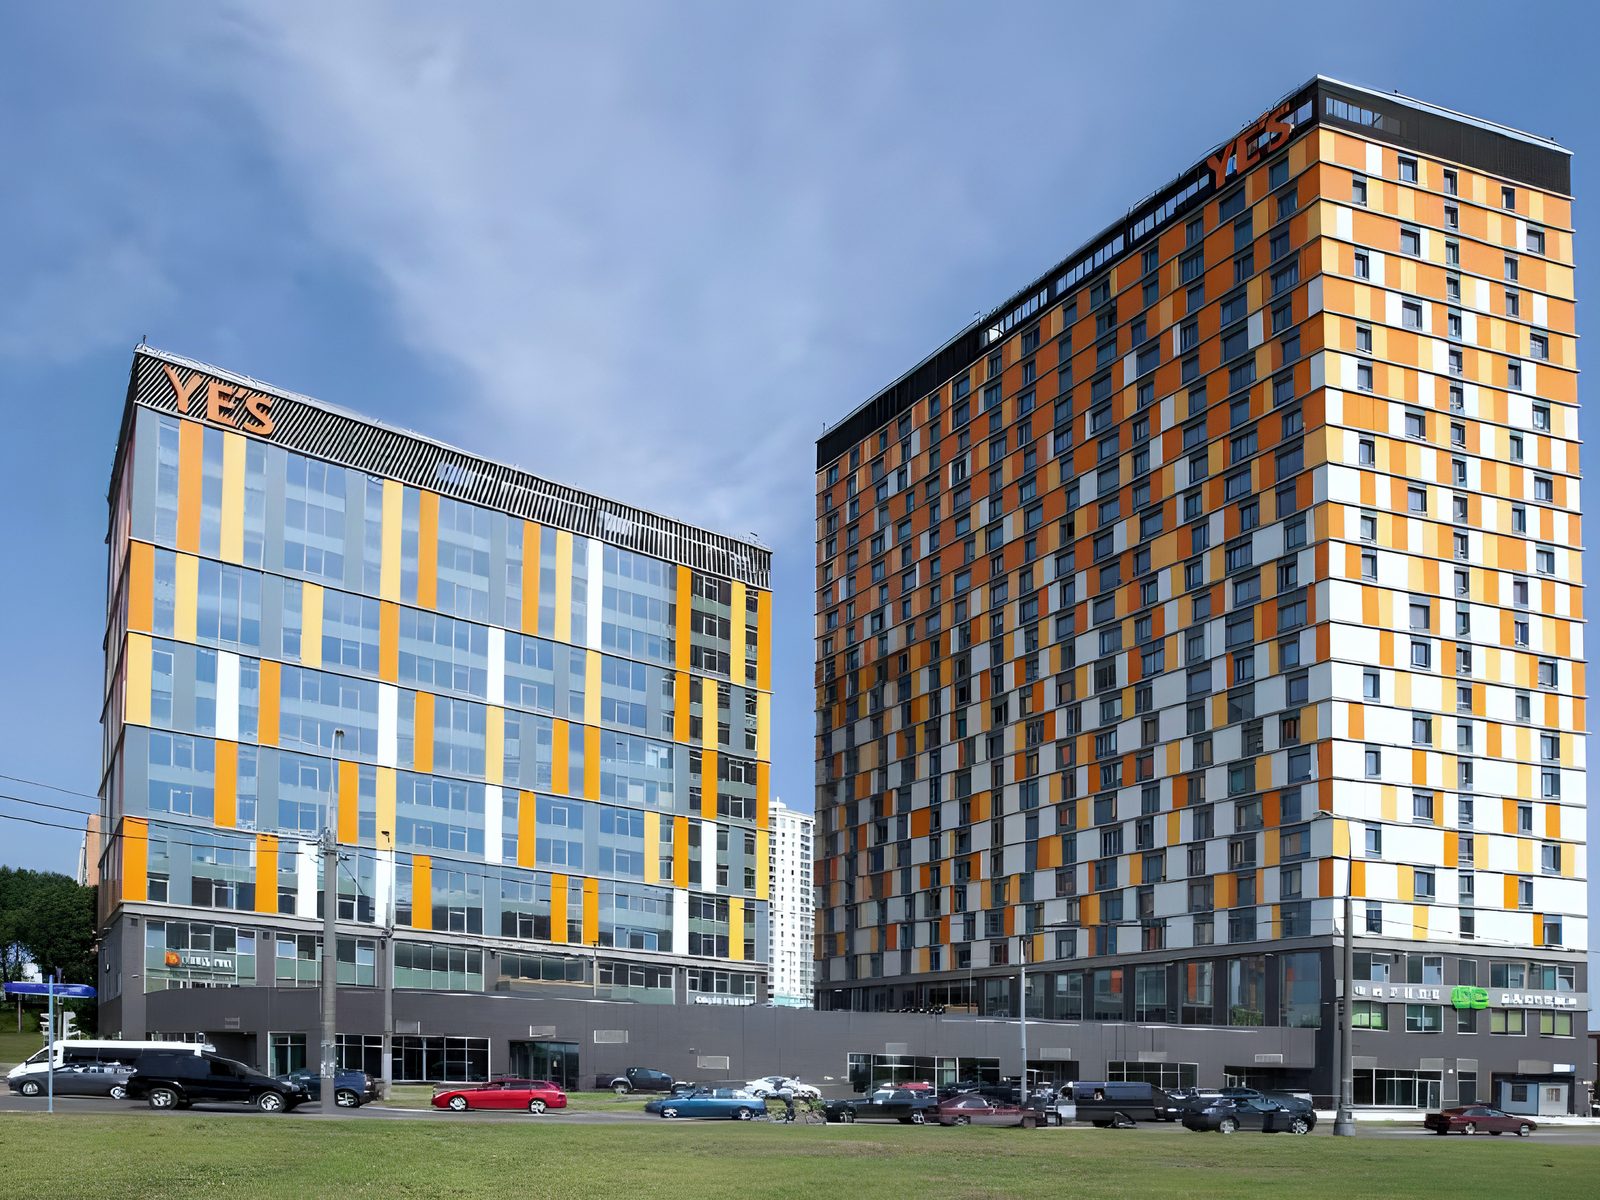
  9. Street view of the complex with orange-panelled facades and roof signs
    PROJECT REFERENCES

    YES Apartment hotel / Moscow, Mitino

    Moscow, Mitino · 2014–2015

    M²
    50,000
    CLIENT
    Group of companies «Pioneer»
    CONTRACT
    GENERAL CONTRACT Building «turnkey»
    PERIOD
    February 2014- September 2015
    TYPOLOGY
    APARTMENT HOTEL
    OPEN PROJECT
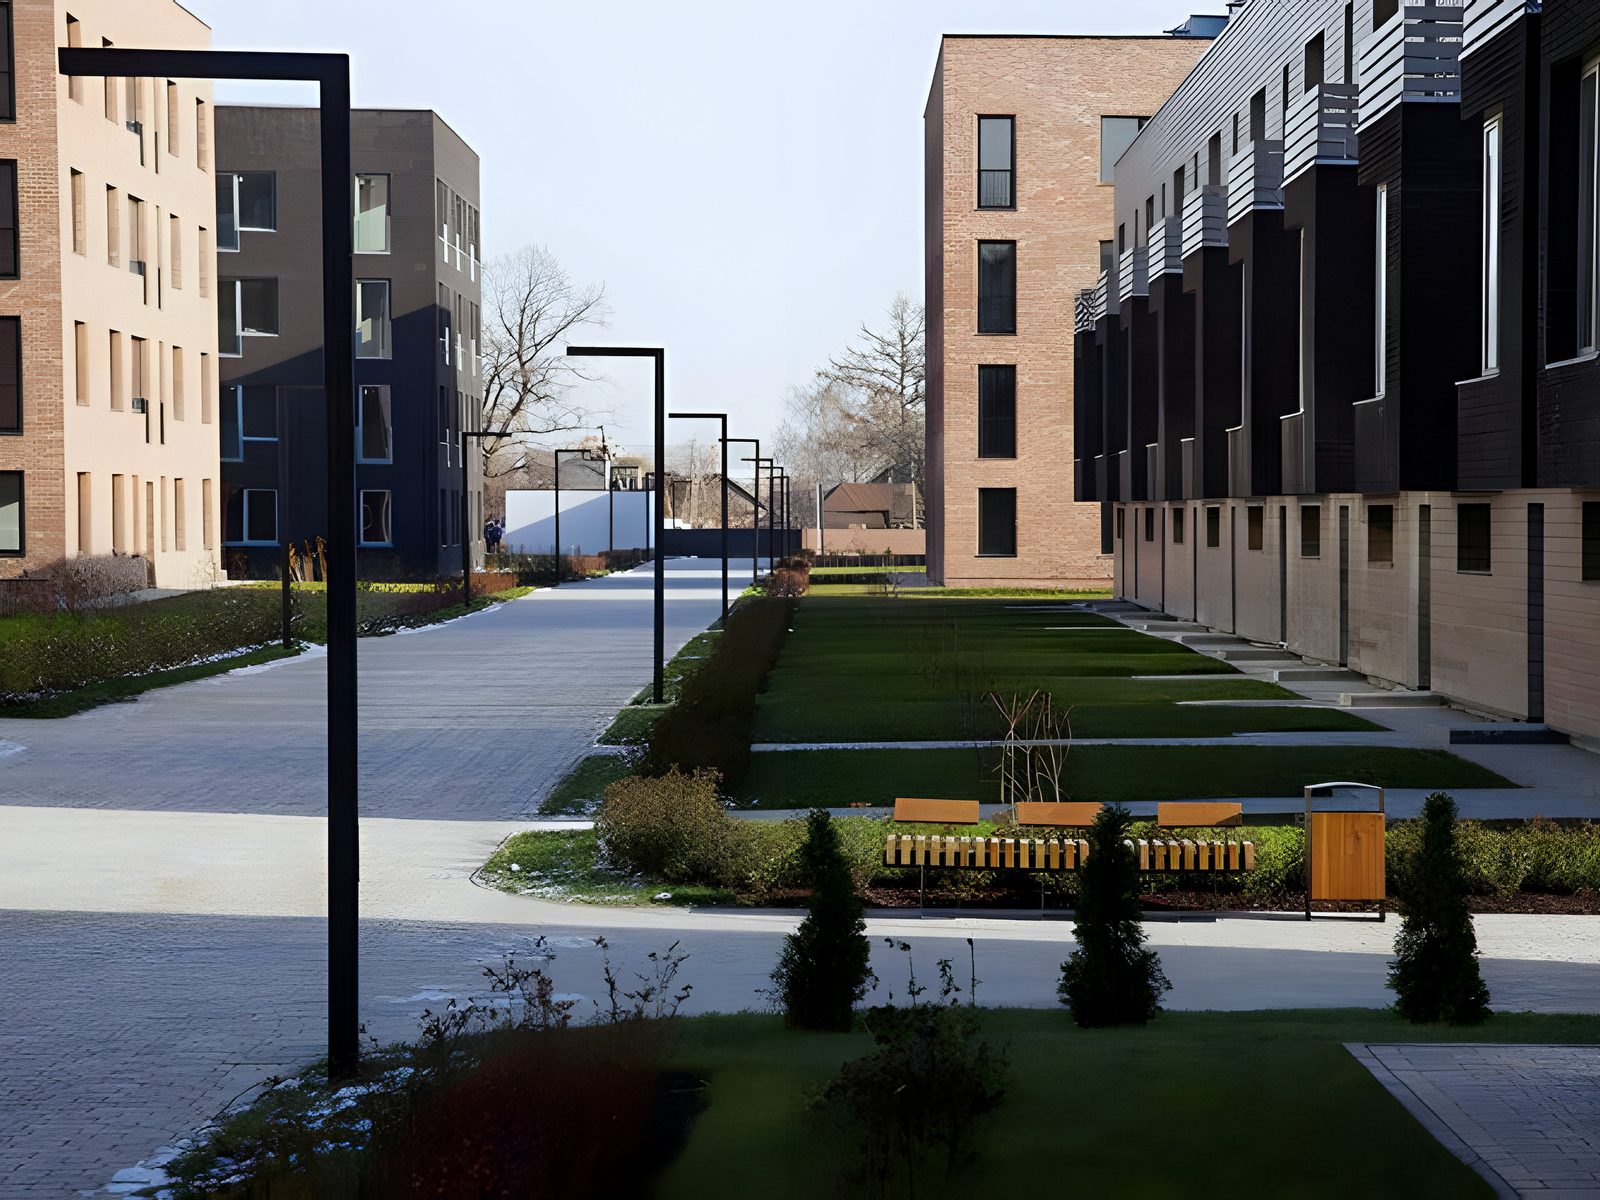
  10. Landscaped courtyard between brick apartment blocks and townhouses
    PROJECT REFERENCES

    Residential complex of a business class "NINE"

    2012–2014

    M²
    25,089
    CLIENT
    LLC "Belaya Dacha Agro"
    CONTRACT
    Design, Contracting, the whole complex of construction and installation works, including engineering networks
    PERIOD
    October 2012-July 2014
    TYPOLOGY
    RESIDENTIAL COMPLEX
    OPEN PROJECT
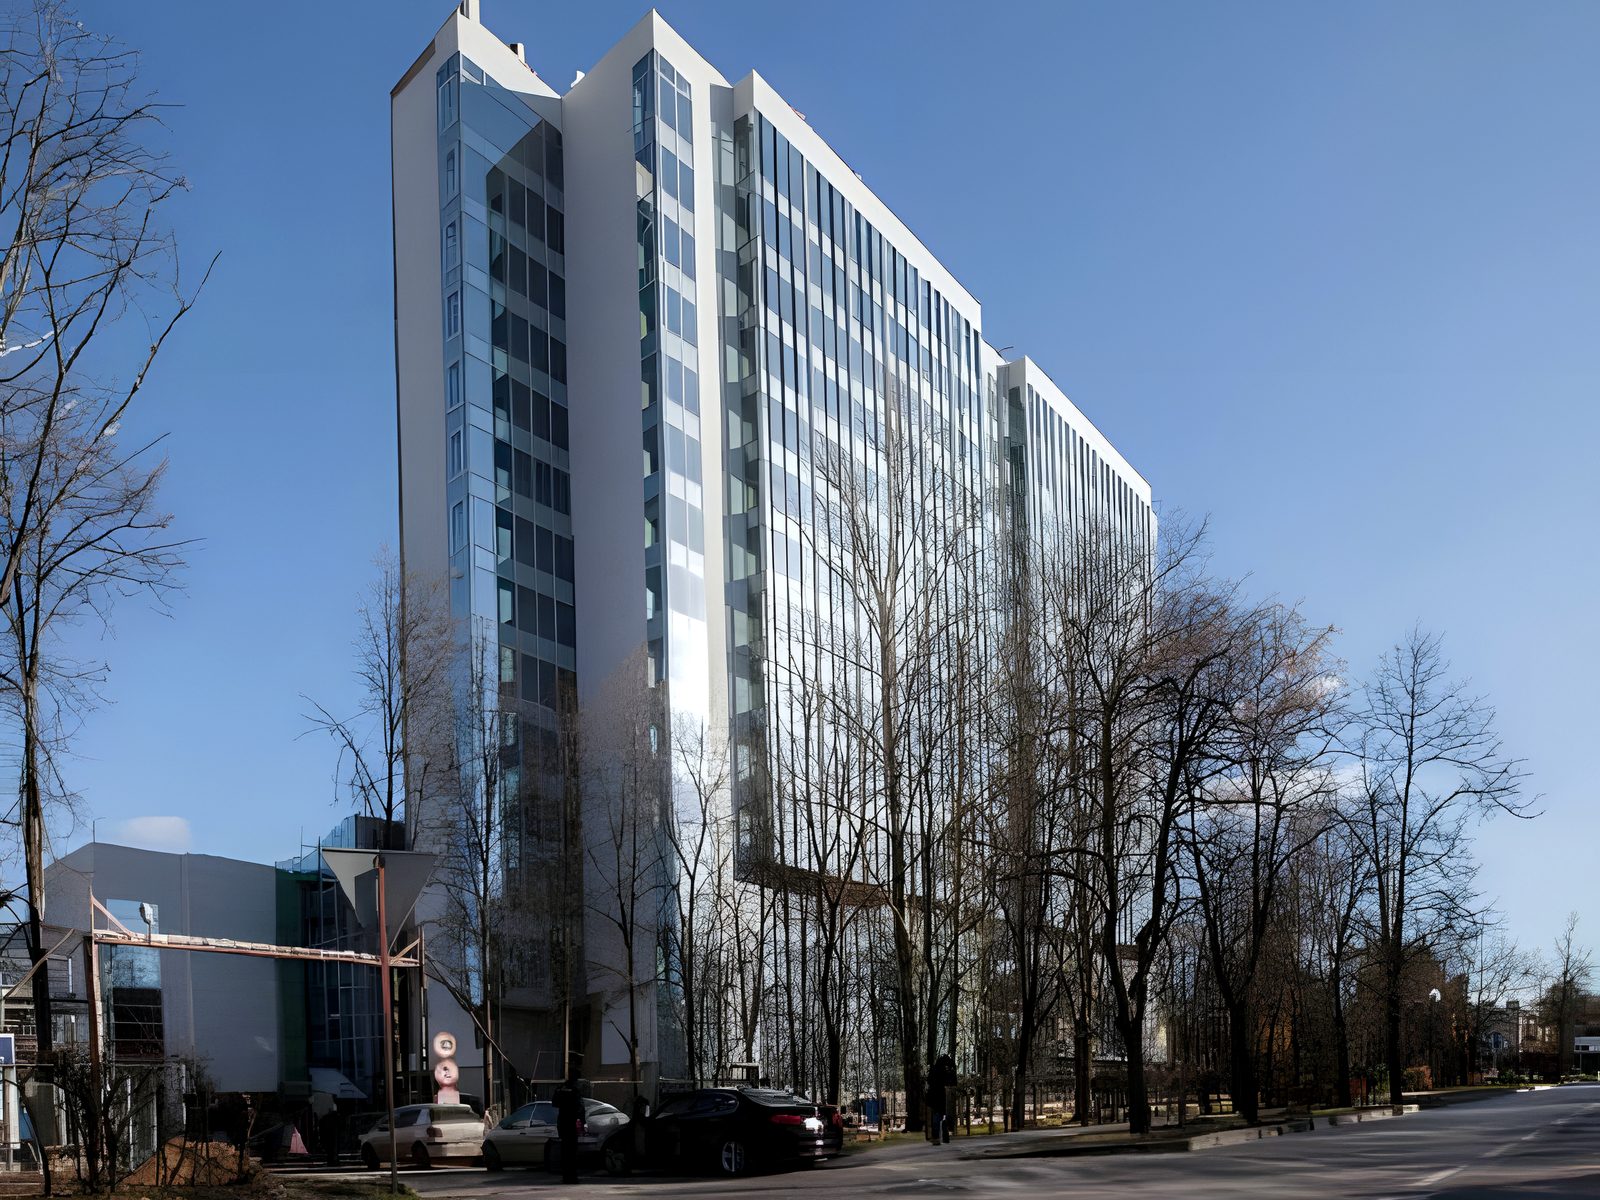
  11. Completed hotel tower from the street under a clear blue sky
    PROJECT REFERENCES

    Hotel «FOUR POINTS BY SHERATON», Moscow, Vnukovo

    Moscow, Vnukovo · 2013–2016

    M²
    40,000
    CLIENT
    LLC «Sports complex Vnukovo»
    CONTRACT
    GENERAL CONTRACT
    PERIOD
    November 2013- June 2016
    TYPOLOGY
    HOTEL
    OPEN PROJECT
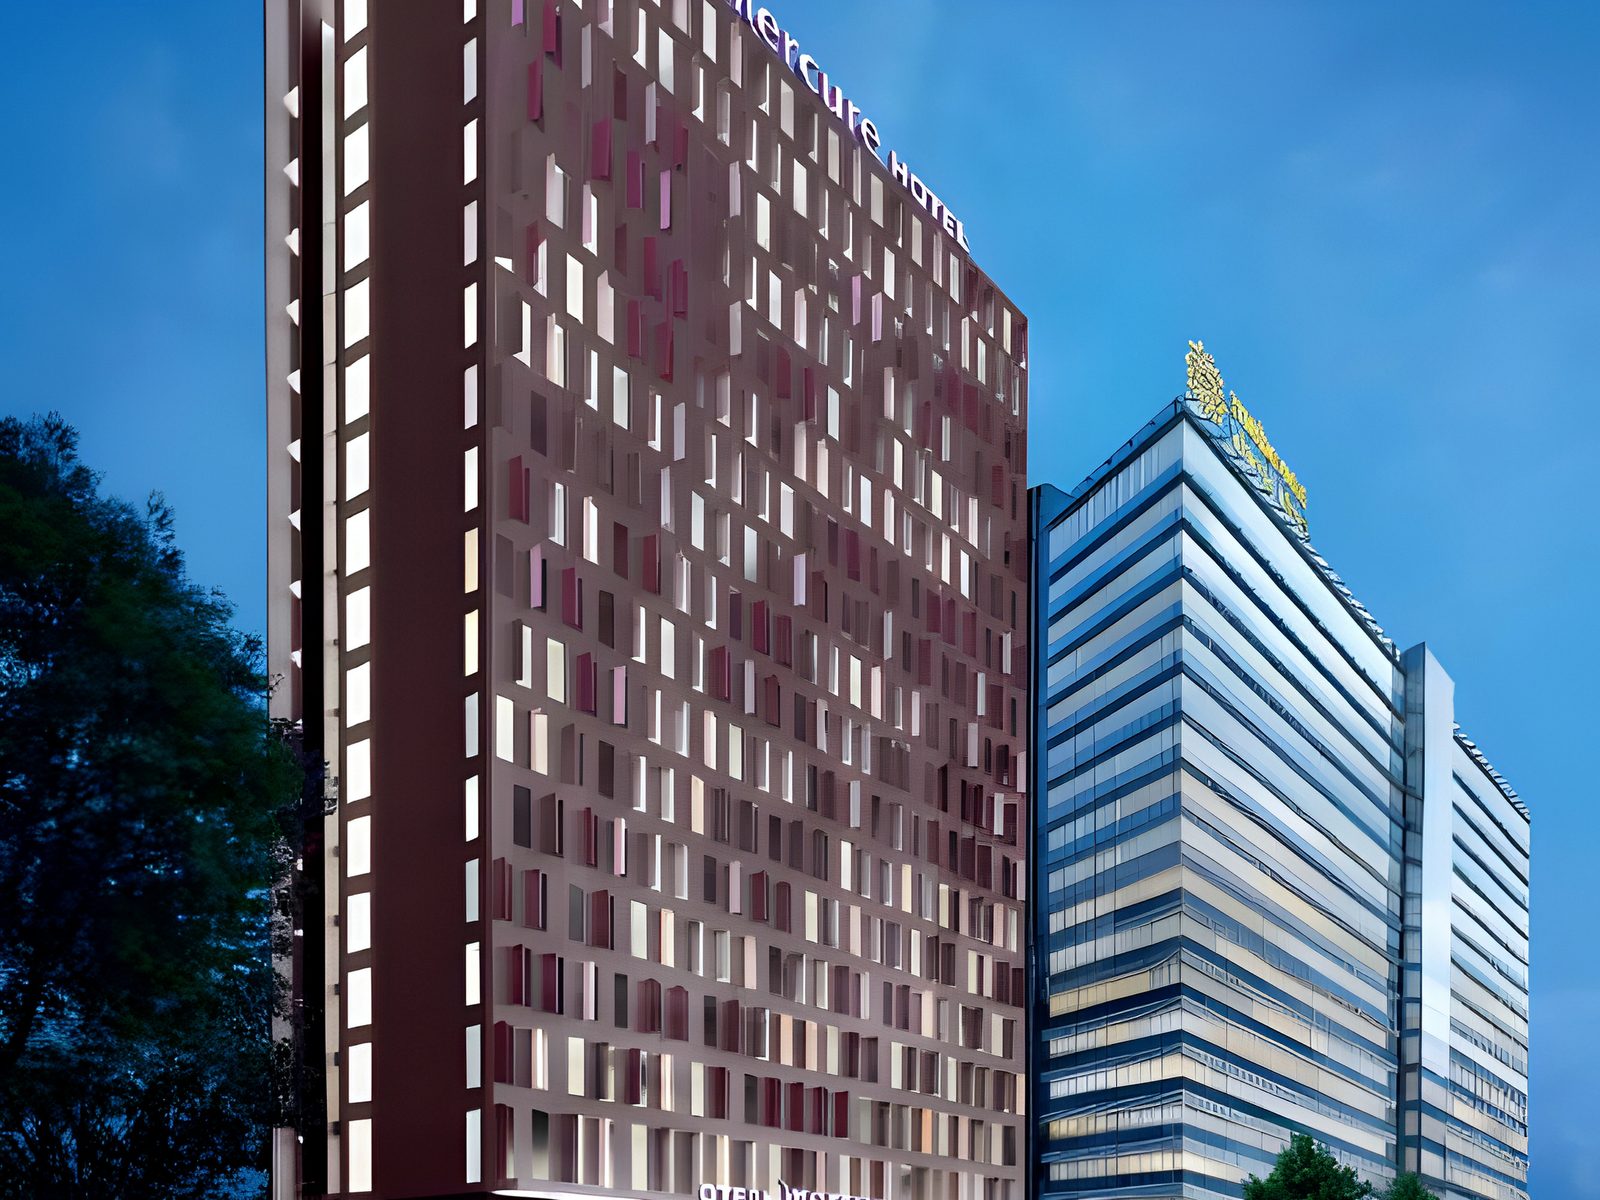
  12. Night visualisation of the hotel tower with lit brand signage
    PROJECT REFERENCES

    Mercury Hotel, Khimki: Concept & Design

    Moscow region, Khimki · 2013–2016

    M²
    17,995
    CLIENT
    Mebe Development
    CONTRACT
    Development of the concept, Design
    PERIOD
    May 2013- May 2016
    TYPOLOGY
    HOTEL
    OPEN PROJECT
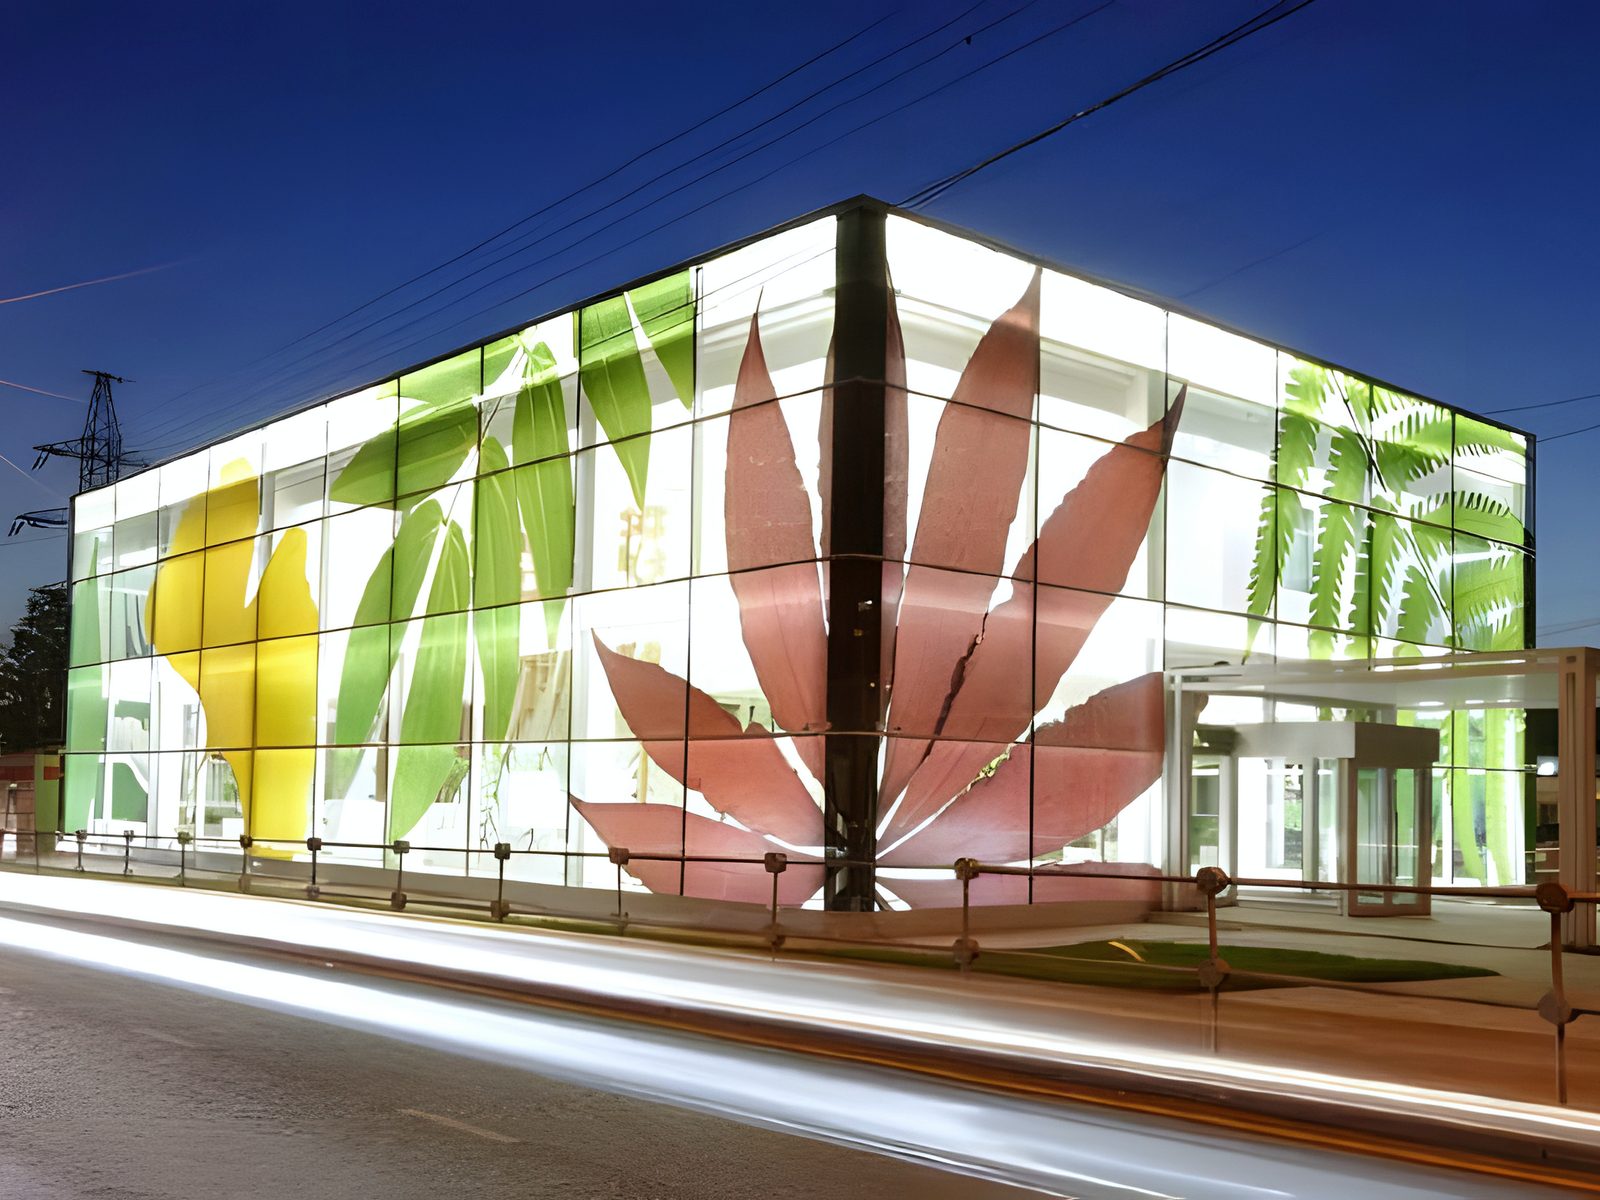
  13. Night exterior of glass sales pavilion with leaf-printed facade
    PROJECT REFERENCES

    Residential complex Botanical Garden Showroom

    2015

    M²
    1,000
    CLIENT
    Group of companies «Pioneer»
    CONTRACT
    GENERAL CONTRACT
    PERIOD
    February 2015- July 2015
    TYPOLOGY
    SHOWROOM
    OPEN PROJECT
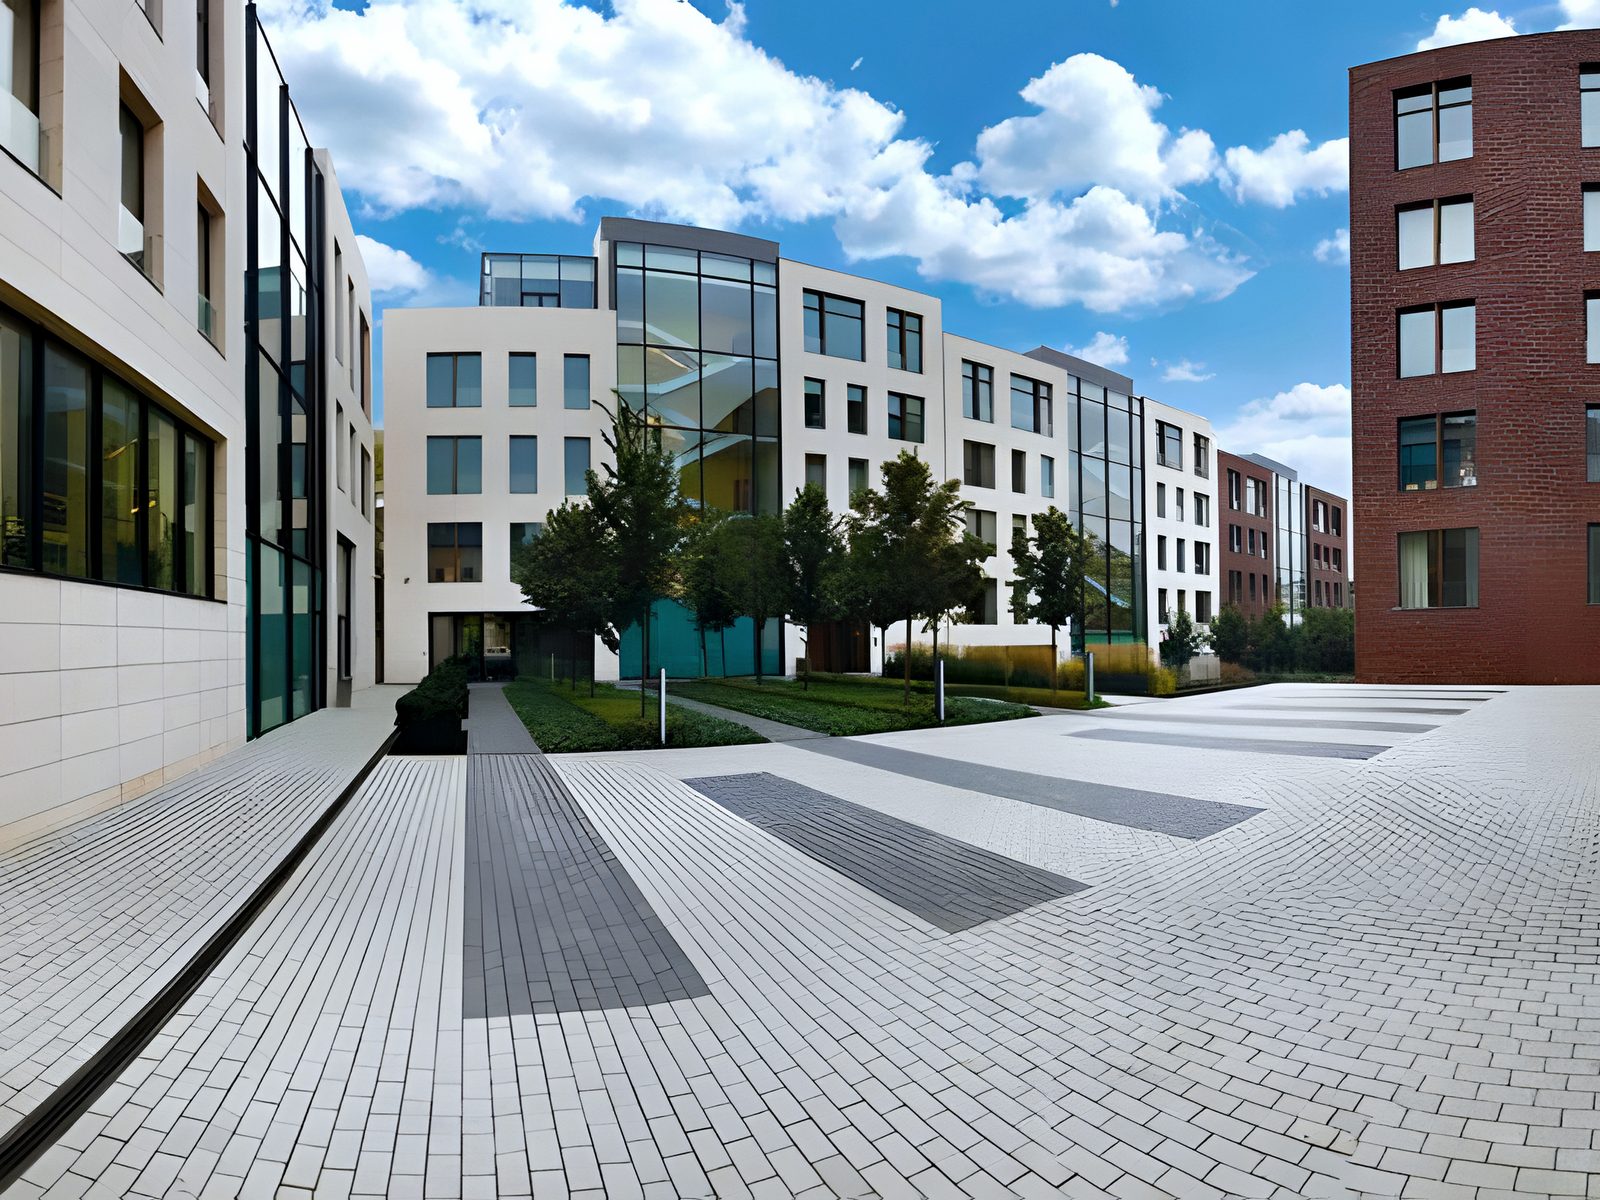
  14. Paved courtyard between low-rise stone and brick residential blocks
    PROJECT REFERENCES

    Residential complex «Eleven Stanislavsky»

    Tagansky District (Central Moscow) · 2007–2010

    M²
    24,000
    CLIENT
    "HORUS CAPITAL"
    CONTRACT
    GENERAL CONTRACT Building "Turnkey“
    PERIOD
    November 2007- January 2010
    TYPOLOGY
    RESIDENTIAL COMPLEX
    OPEN PROJECT
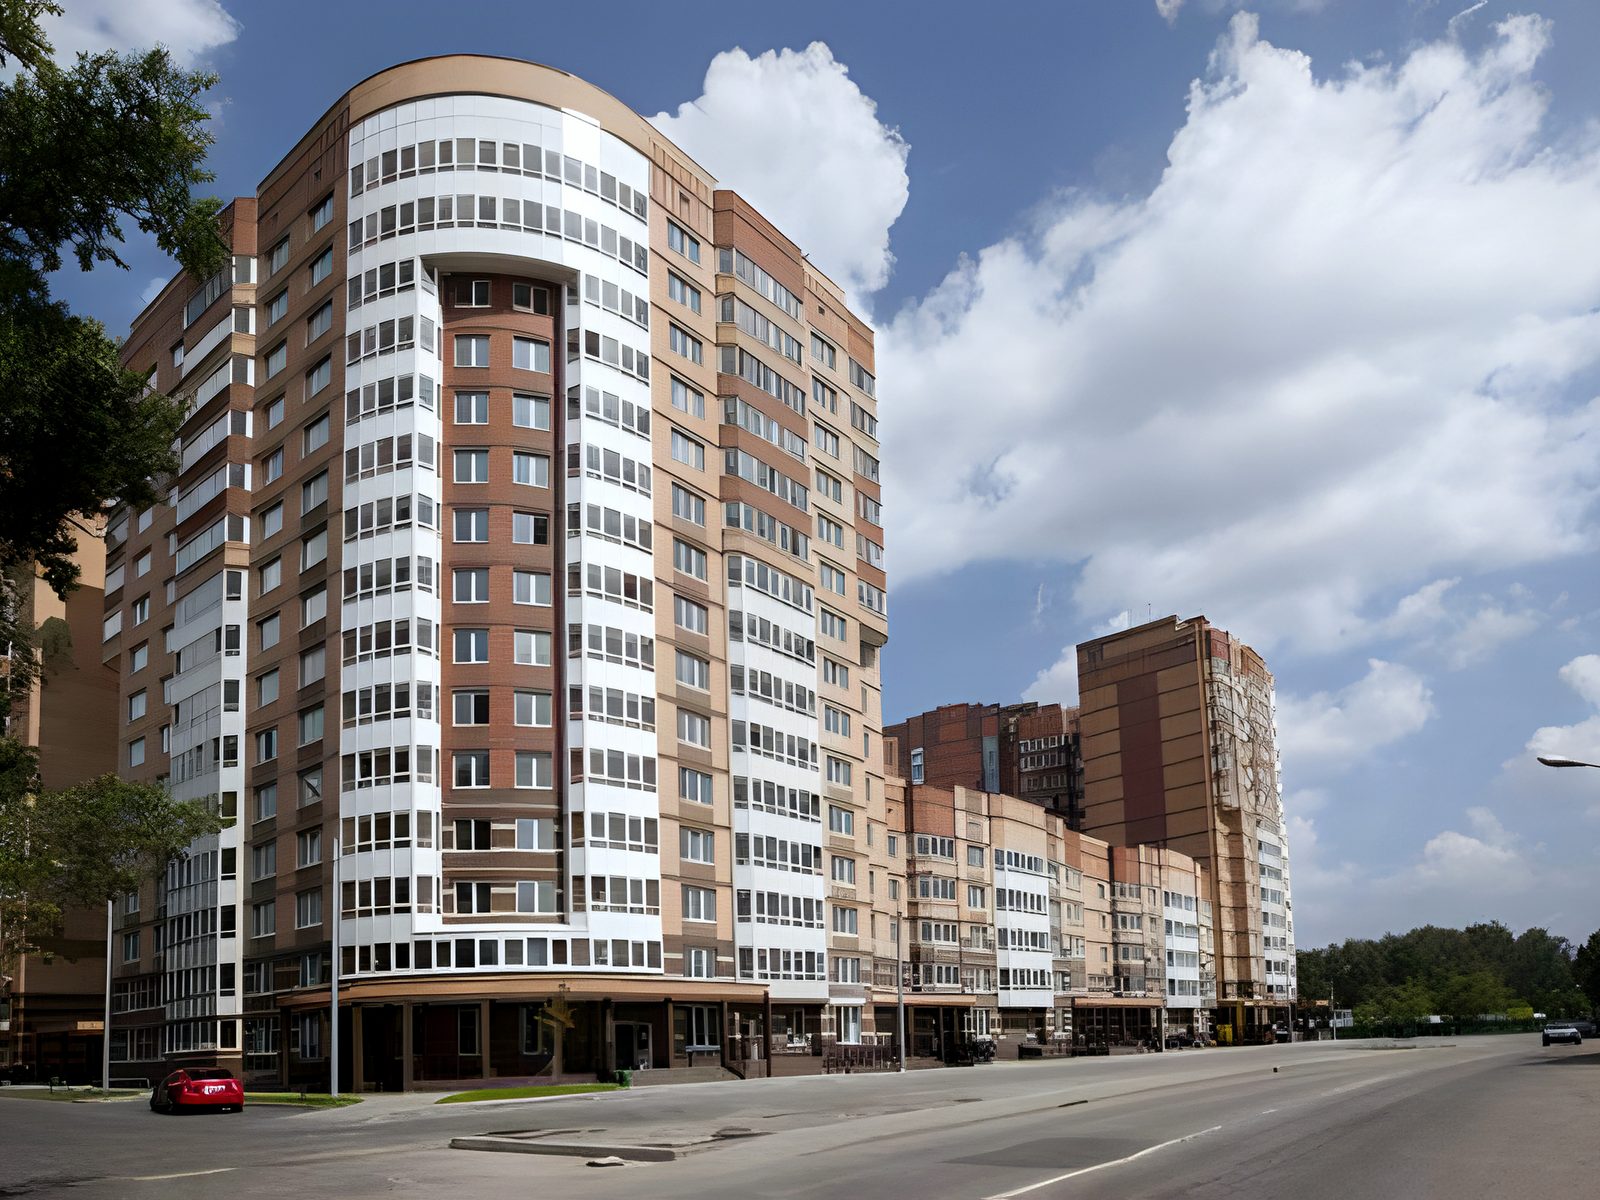
  15. Rounded-corner high-rise apartment tower on a sunny street
    PROJECT REFERENCES

    Multi-storey residential complex. Khimki, mcr. Skhodnya, st. Gornaya

    Khimki, mcr. Skhodnya, st. Gornaya · 2012–2014

    M²
    60,000
    CLIENT
    MEBE Development
    CONTRACT
    Investing, Designing, General Contracting Construction "Turnkey"
    PERIOD
    June 2012- February 2014
    TYPOLOGY
    RESIDENTIAL COMPLEX
    OPEN PROJECT
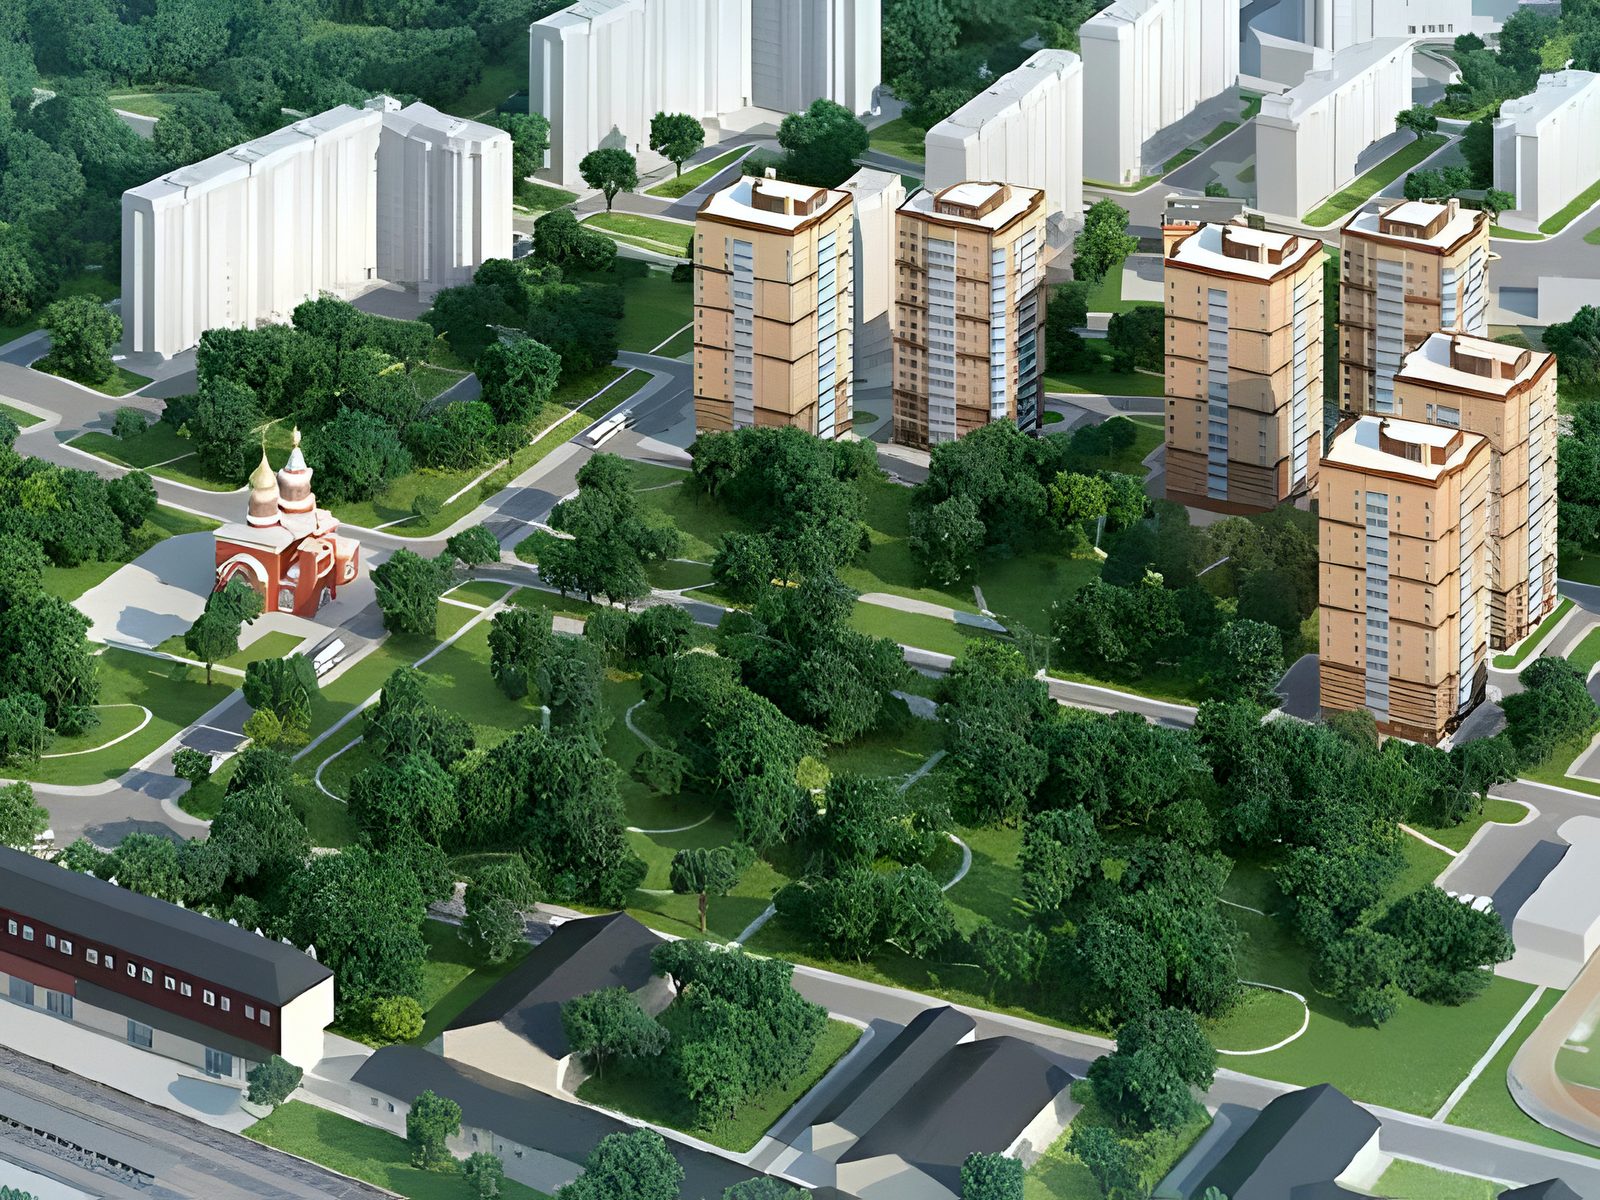
  16. CGI bird's-eye masterplan of towers, church, park and stadium
    PROJECT REFERENCES

    Multi-storey residential complex. Khimki, st. 7th Guards Division

    Khimki, st. 7th Guards Division · 2011–2014

    M²
    53,000
    CLIENT
    MEBE Development
    CONTRACT
    Investing, Designing, General Contracting Construction "Turnkey"
    PERIOD
    October 2011 July 2014
    TYPOLOGY
    RESIDENTIAL COMPLEX
    OPEN PROJECT
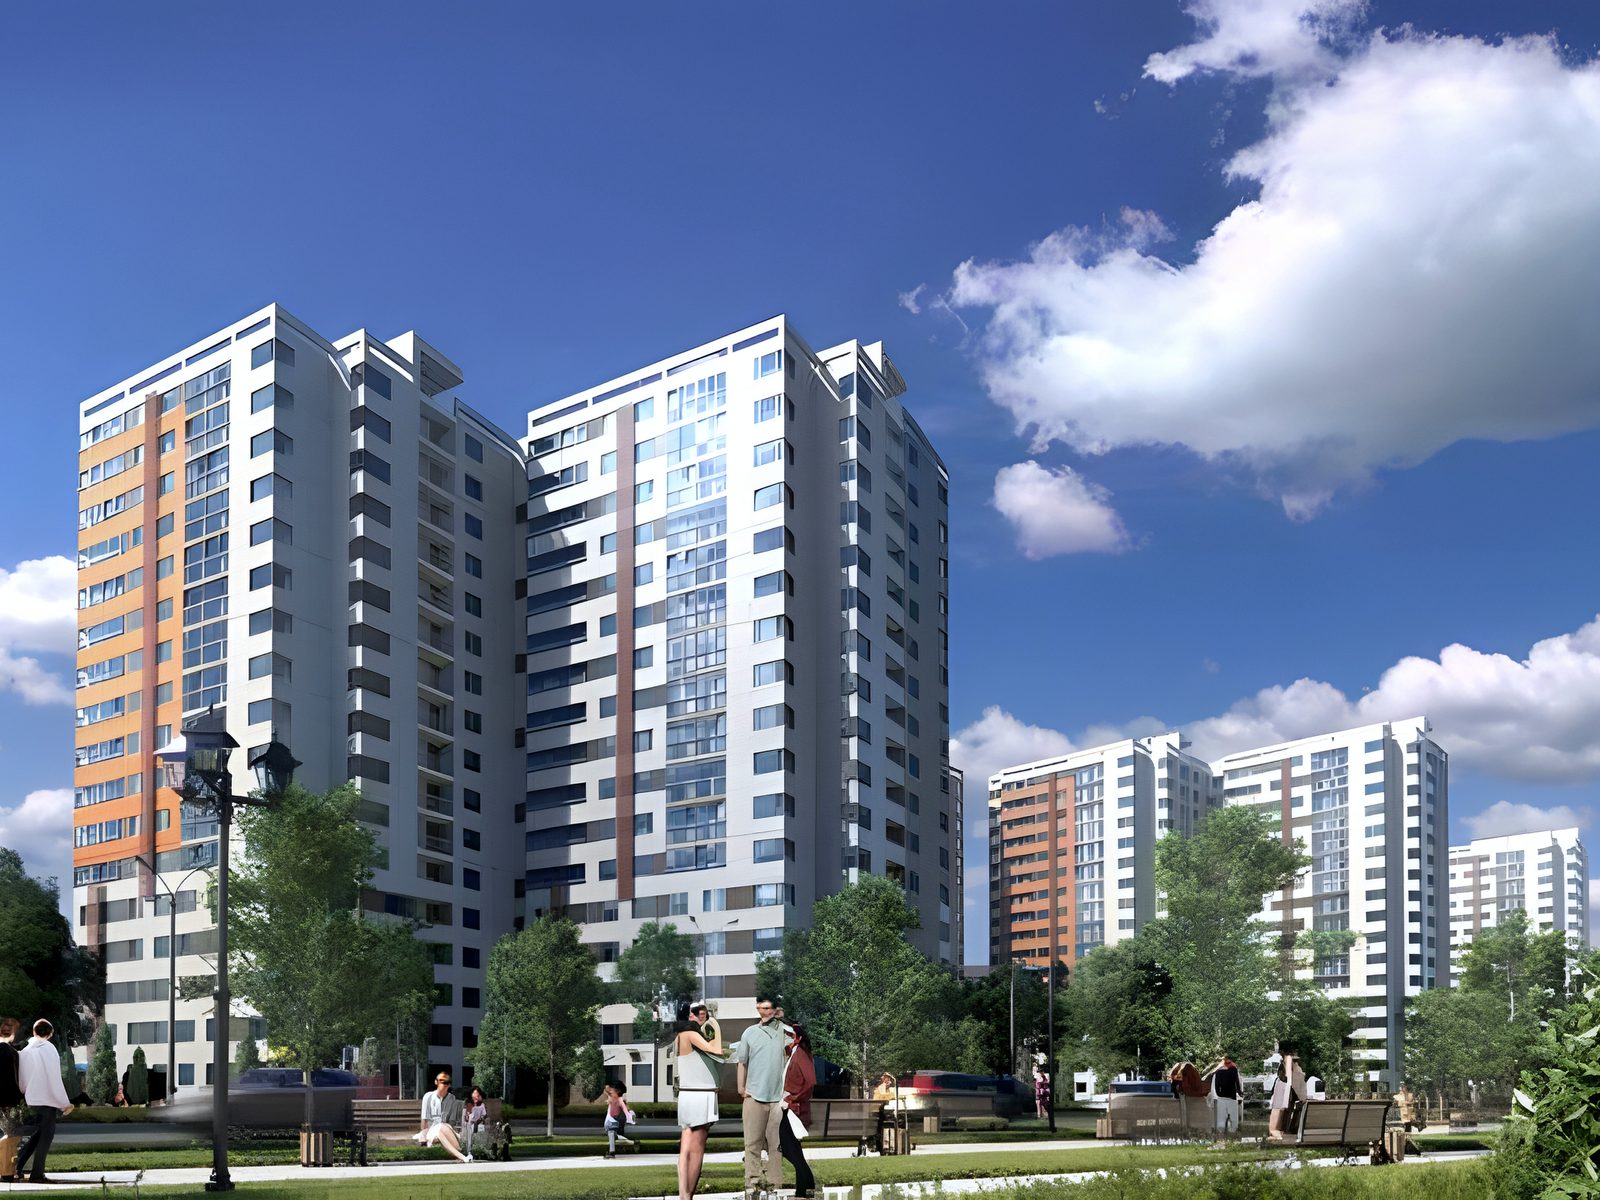
  17. CGI street-level view of towers with pedestrians and planting
    PROJECT REFERENCES

    Residential complex Alfa Centauri (Building 1, Building 2, Building 3)

    Khimki · 2014–2015

    M²
    40,000
    CLIENT
    Center Development
    CONTRACT
    General Contracting Construction "Turnkey"
    PERIOD
    October 2014- December 2015
    TYPOLOGY
    RESIDENTIAL COMPLEX
    OPEN PROJECT
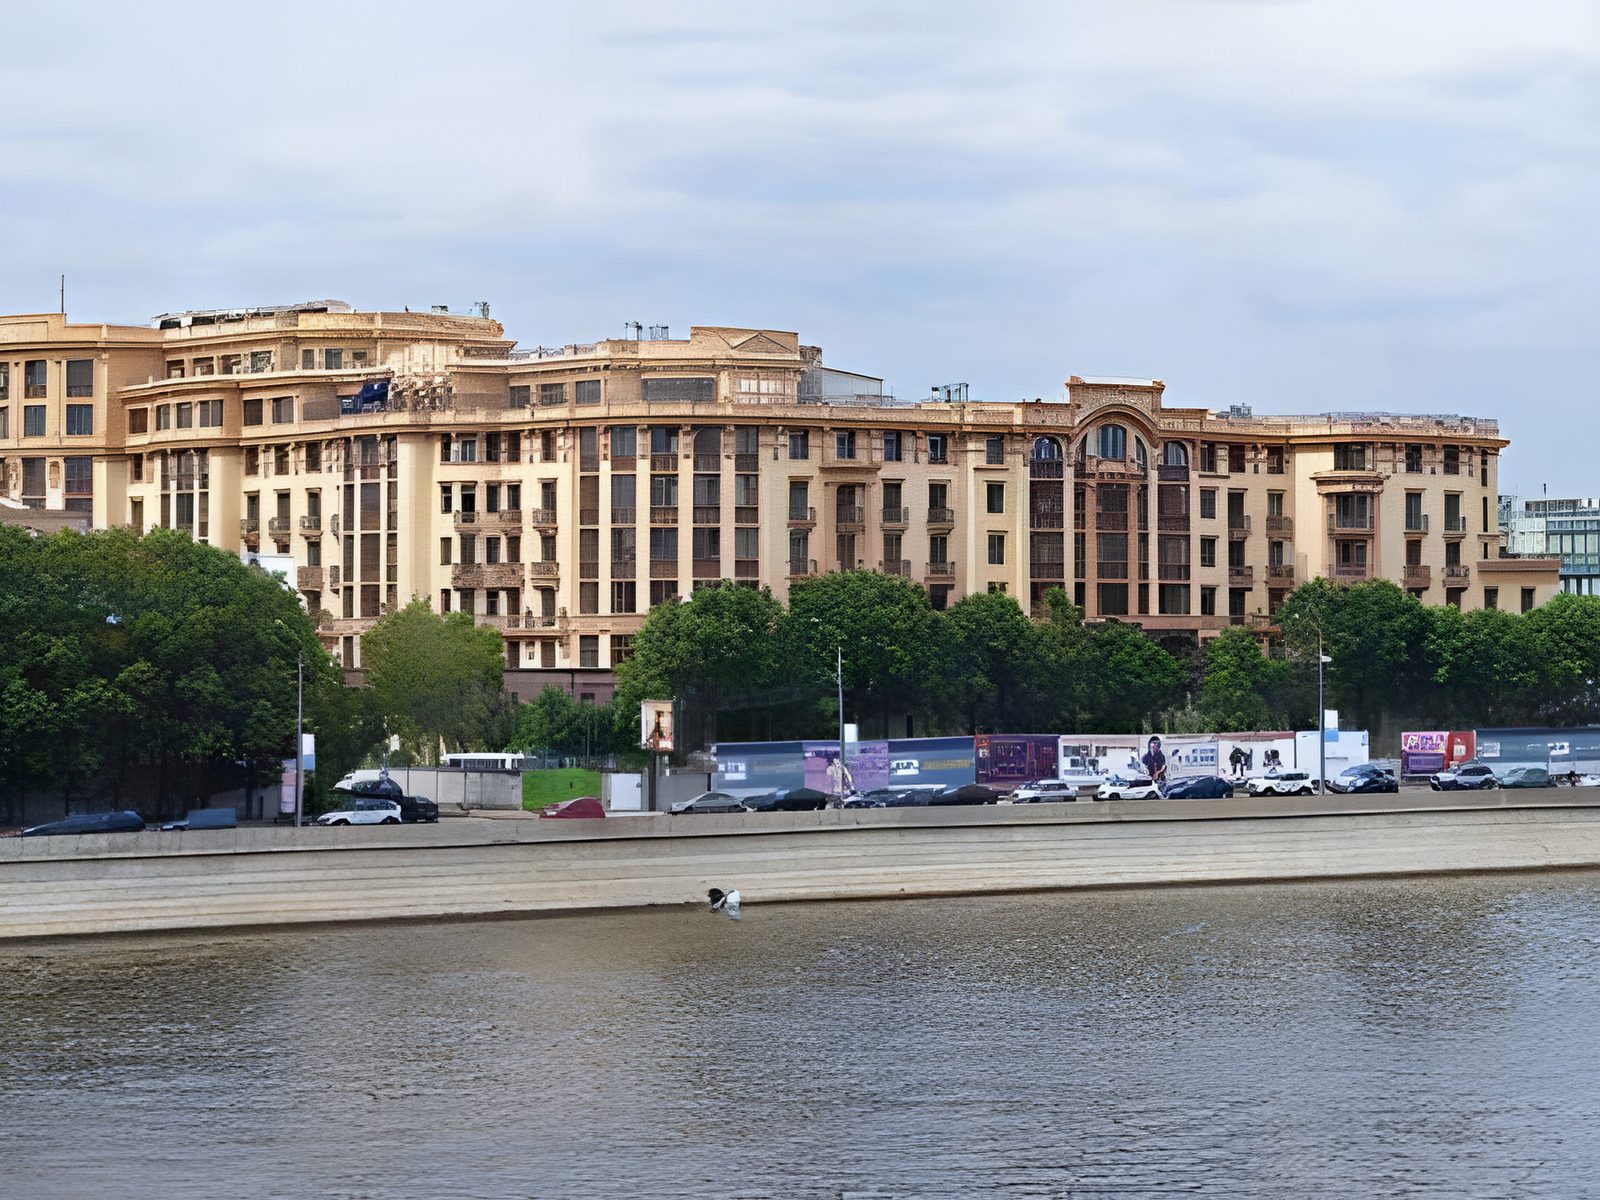
  18. Classical-style complex along a river embankment behind trees
    PROJECT REFERENCES

    Residential complex Ostozhenka Park Palace

    Khilkov Lane, 1 in Moscow · 2006–2010

    M²
    69,500
    CLIENT
    LLC "Business-building"
    CONTRACT
    GENERAL CONTRACT Building "Turnkey"
    PERIOD
    February 2006- December 2010
    TYPOLOGY
    RESIDENTIAL COMPLEX
    OPEN PROJECT
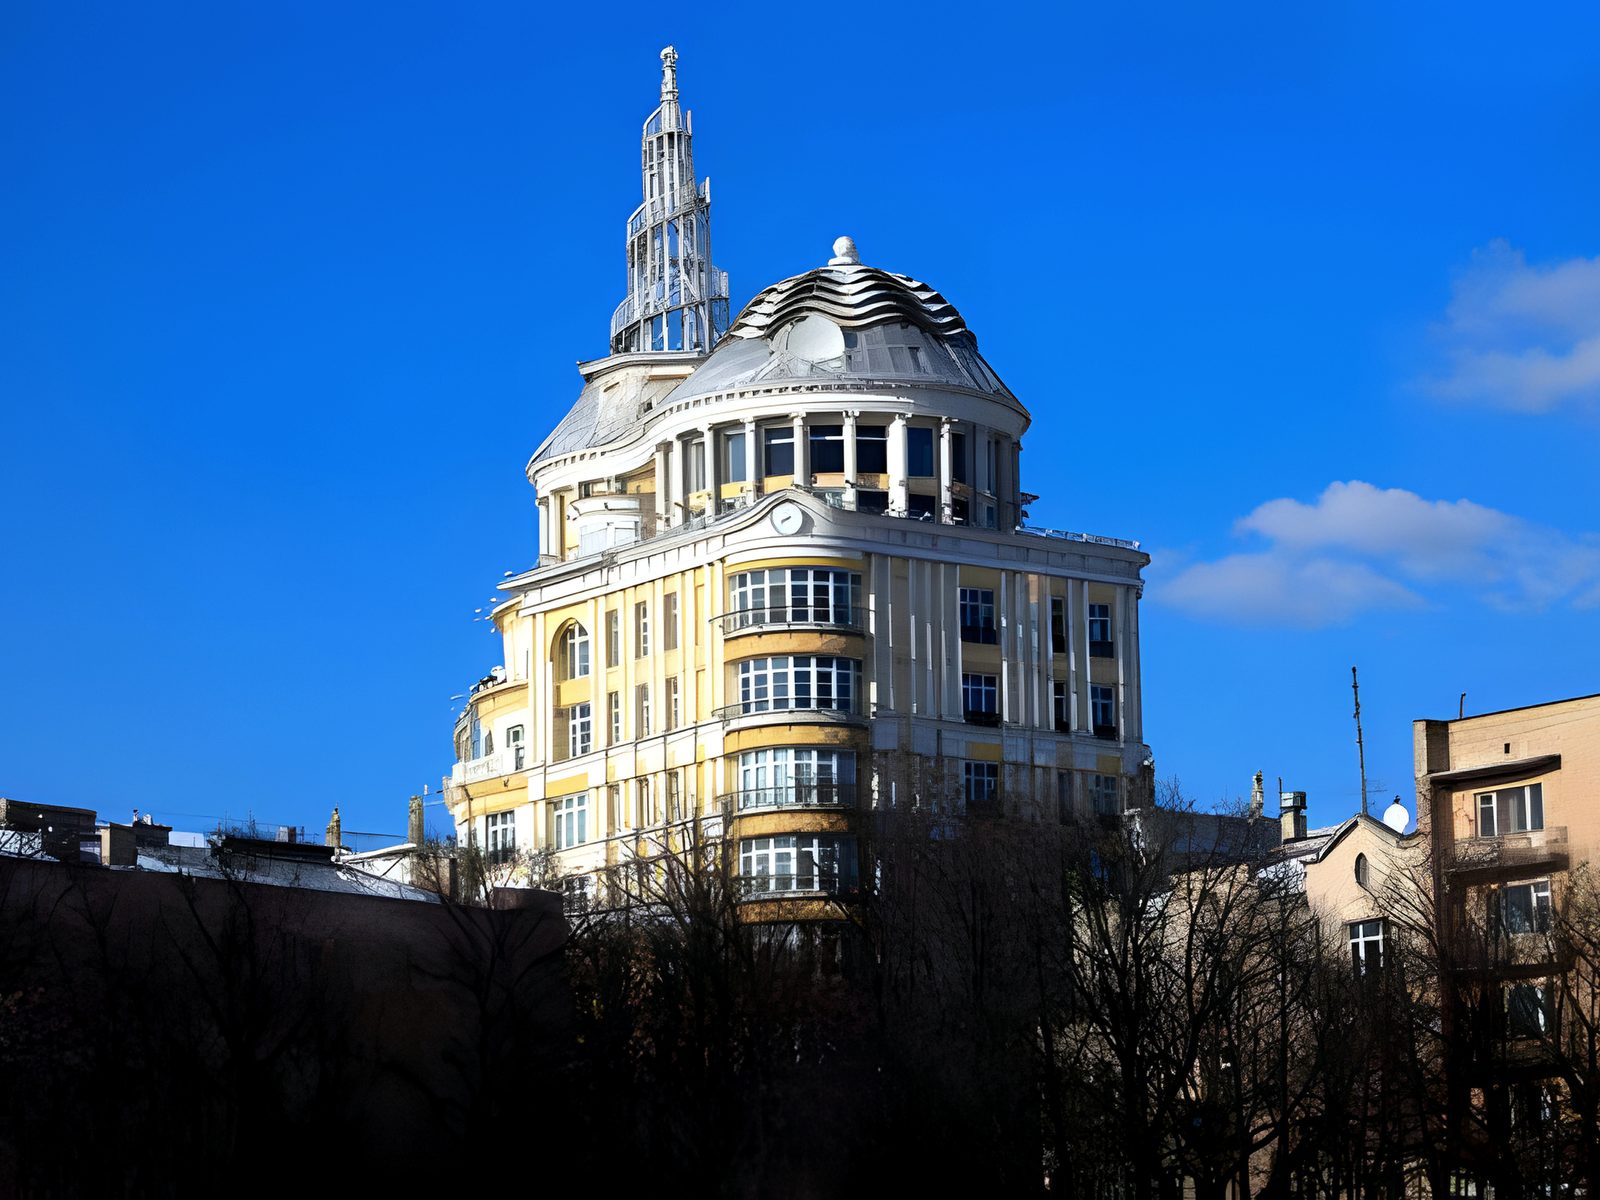
  19. Domed classical apartment tower above bare winter trees
    PROJECT REFERENCES

    Residential complex "Patriarch"

    Moscow · 1999–2001

    M²
    11,000
    CLIENT
    Stroyproekt- Komplektatsia
    CONTRACT
    GENERAL CONTRACT Building "Turnkey"
    PERIOD
    November 1999 - November 2001
    TYPOLOGY
    RESIDENTIAL COMPLEX
    OPEN PROJECT
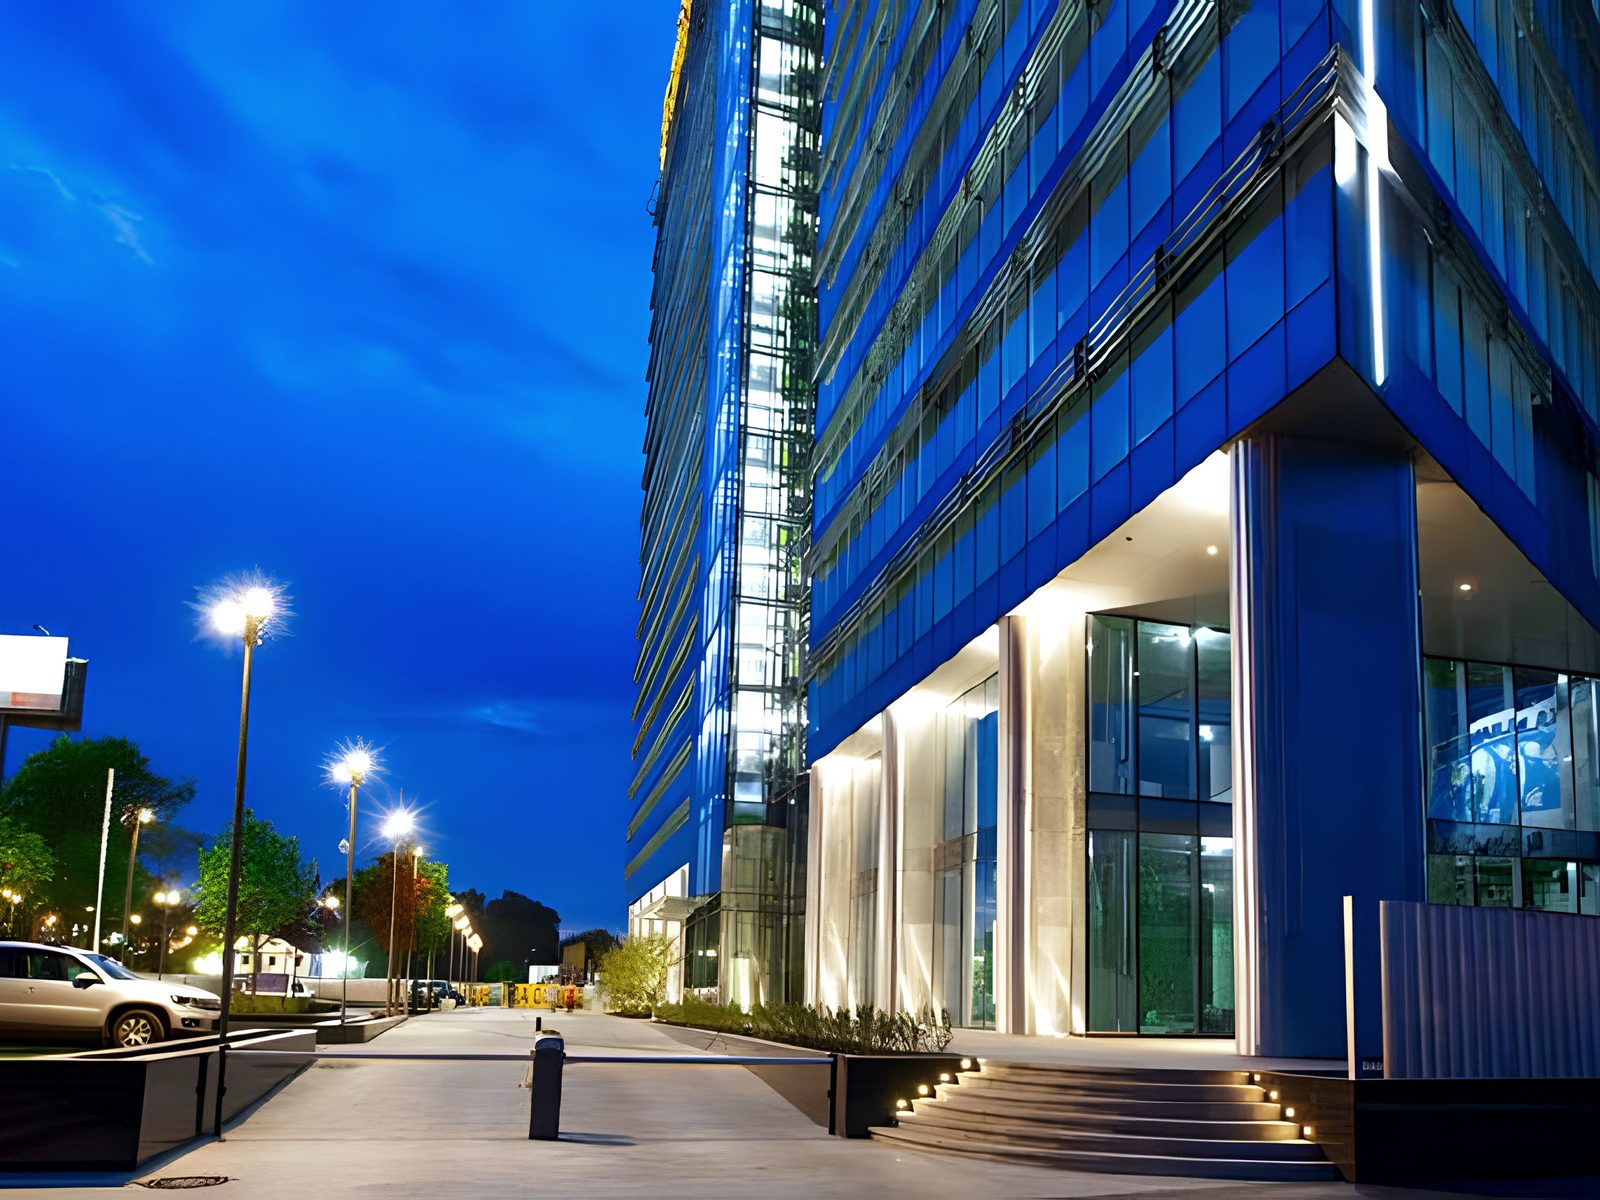
  20. Night street-level view of glass office tower and lit entrance
    PROJECT REFERENCES

    Mebe One Khimki Plaza Business Center

    2012–2014

    M²
    45,000
    CLIENT
    Mebe Development
    CONTRACT
    GENERAL CONTRACT Building "Turnkey"
    PERIOD
    October 2012 – February 2014
    TYPOLOGY
    BUSINESS CENTER
    OPEN PROJECT
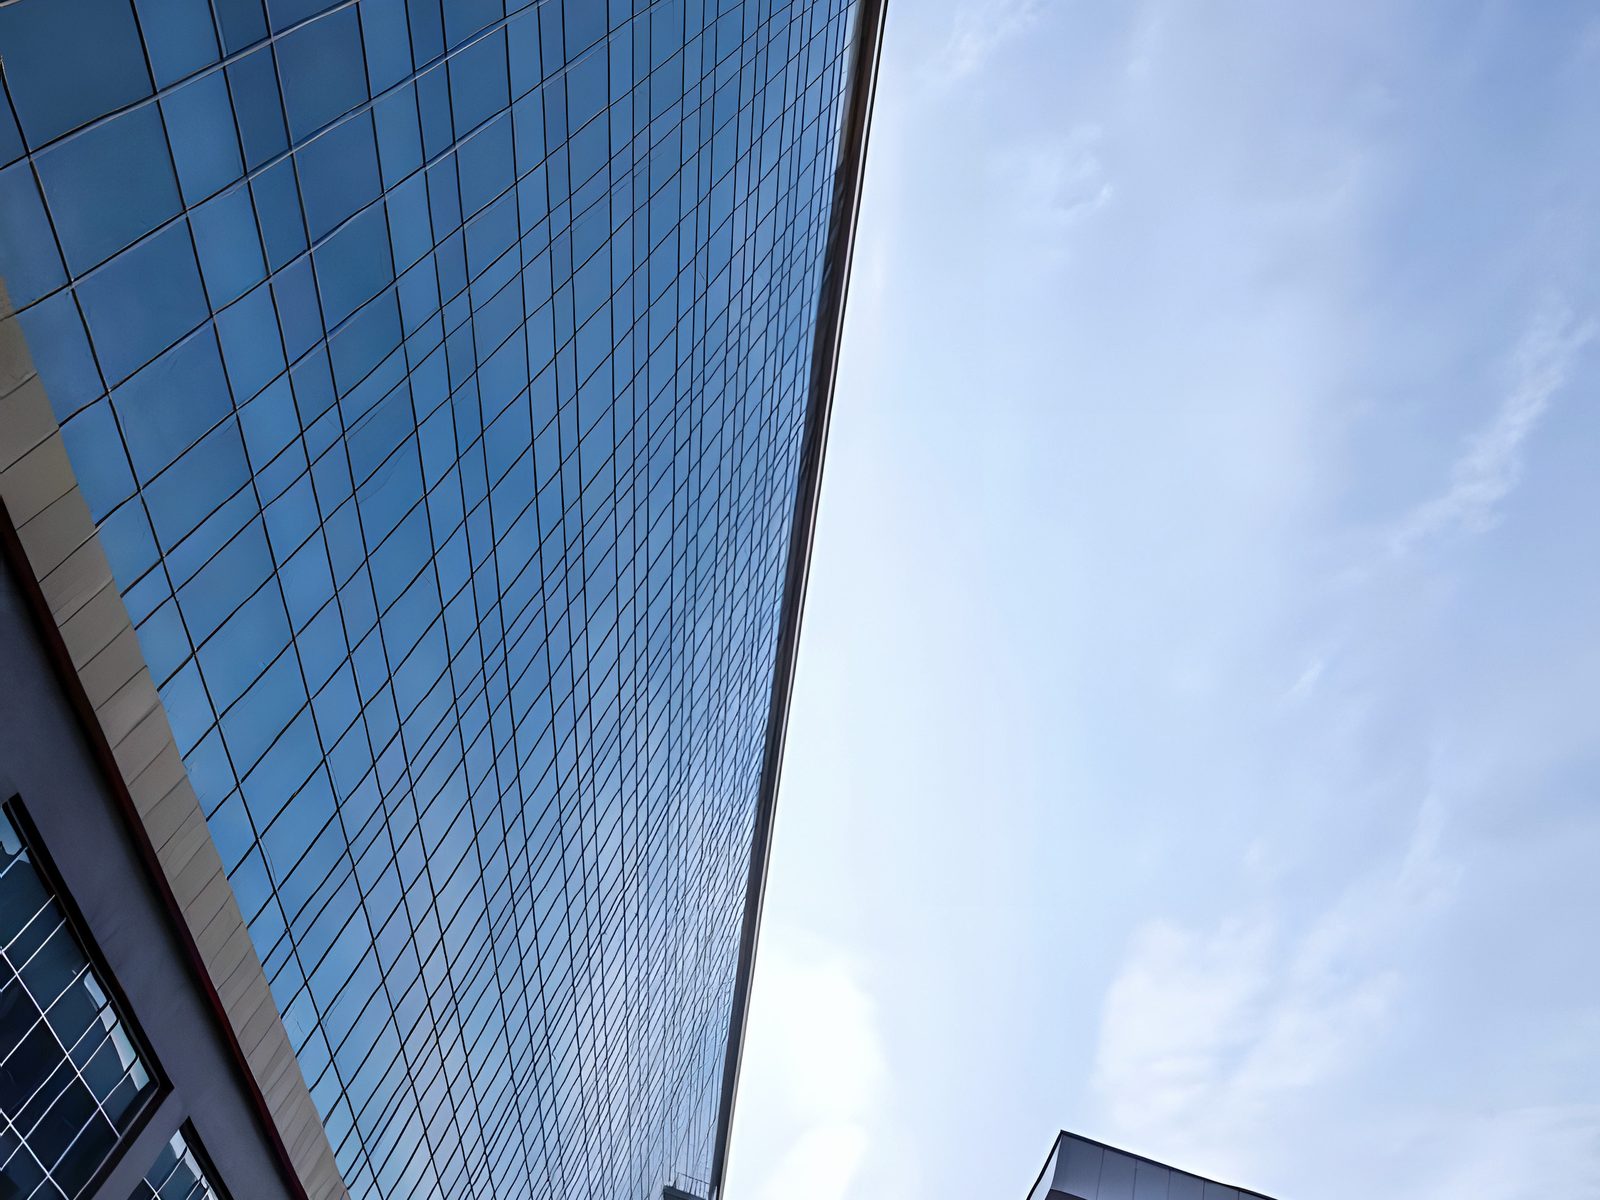
  21. Steep upward view along tinted glass curtain wall against sky
    PROJECT REFERENCES

    Pallau RB: Business and Administration Center

    Russia · 2012–2014

    M²
    60,000
    CLIENT
    CJSC Rublevo- Uspenskoe
    CONTRACT
    GENERAL CONTRACT Building "Shell & Core"
    PERIOD
    July 2012 - June 2014
    TYPOLOGY
    BUSINESS CENTER
    OPEN PROJECT
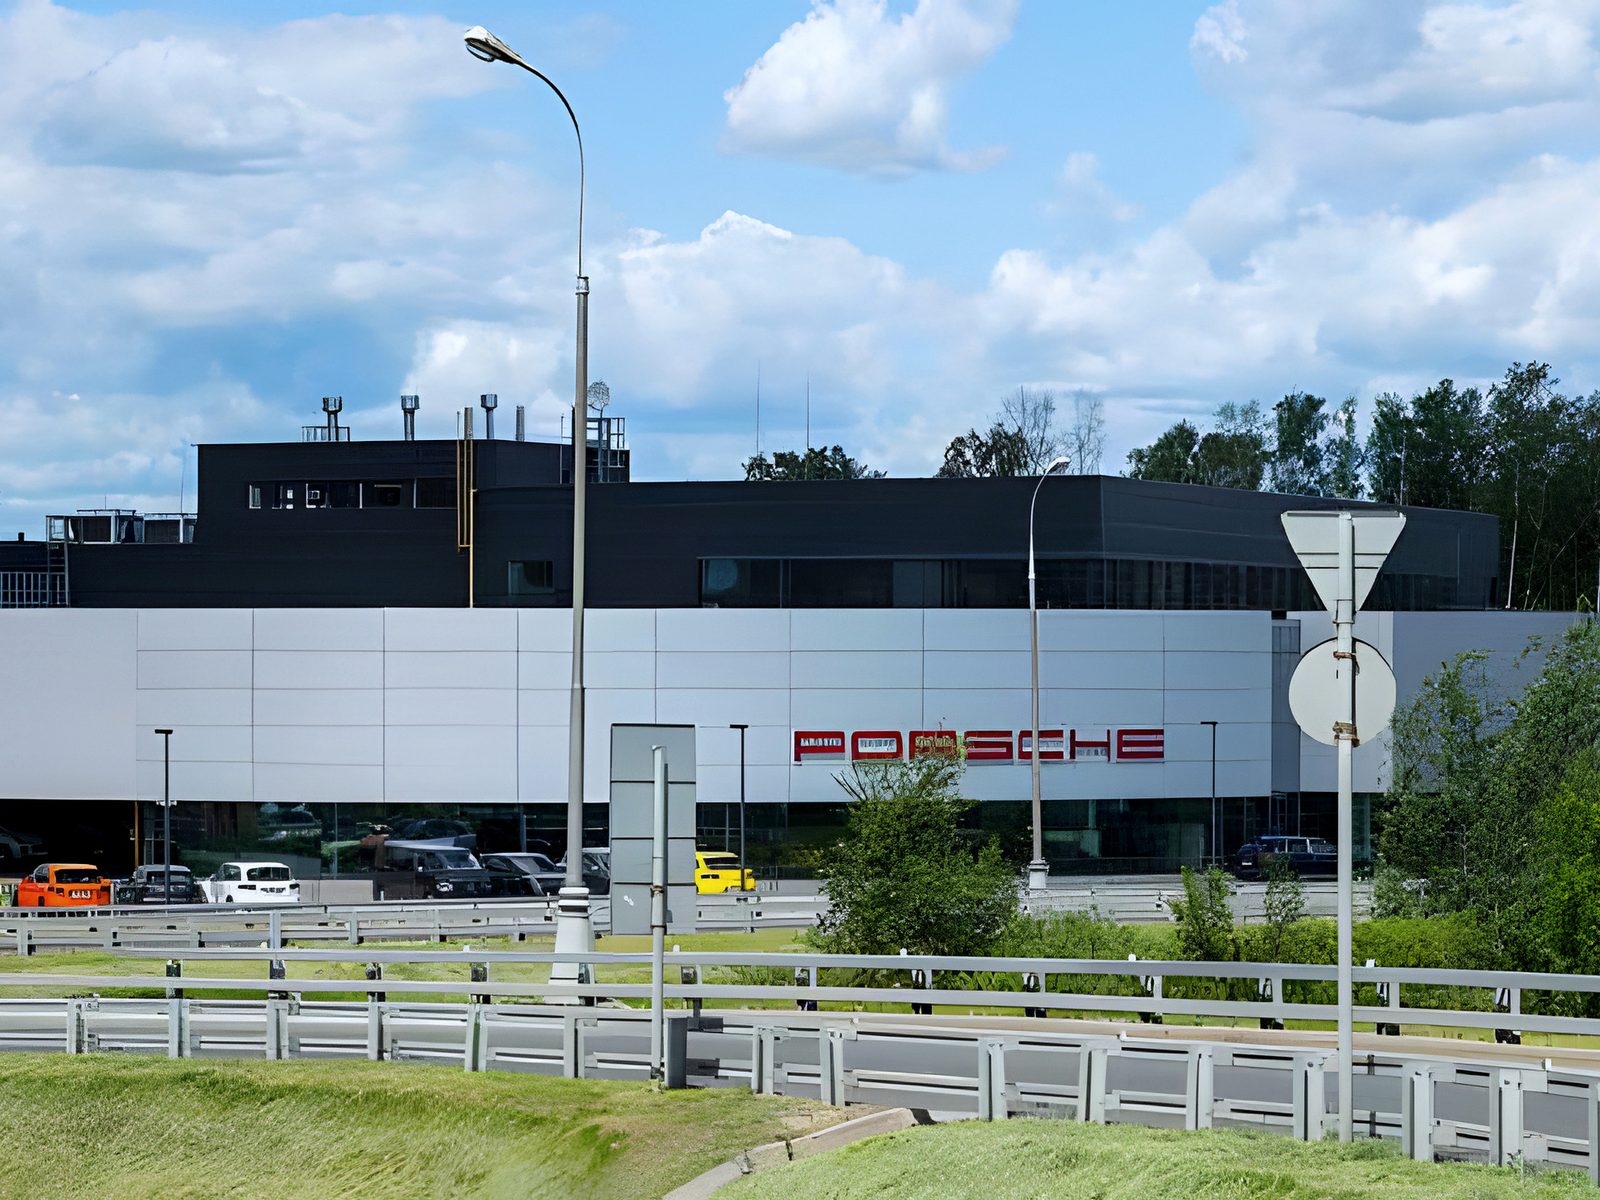
  22. Car dealership and service complex seen across a highway
    PROJECT REFERENCES

    Porsche Center: Service Complex & Underground Parking

    Moscow region, Moscow ring road area and Rublevsky highway · 2013–2014

    M²
    11,400
    CLIENT
    ООО «АСКК Проперти»
    CONTRACT
    GENERAL CONTRACT Building "turnkey"
    PERIOD
    June 2013- August 2014
    TYPOLOGY
    DEALERSHIP
    OPEN PROJECT
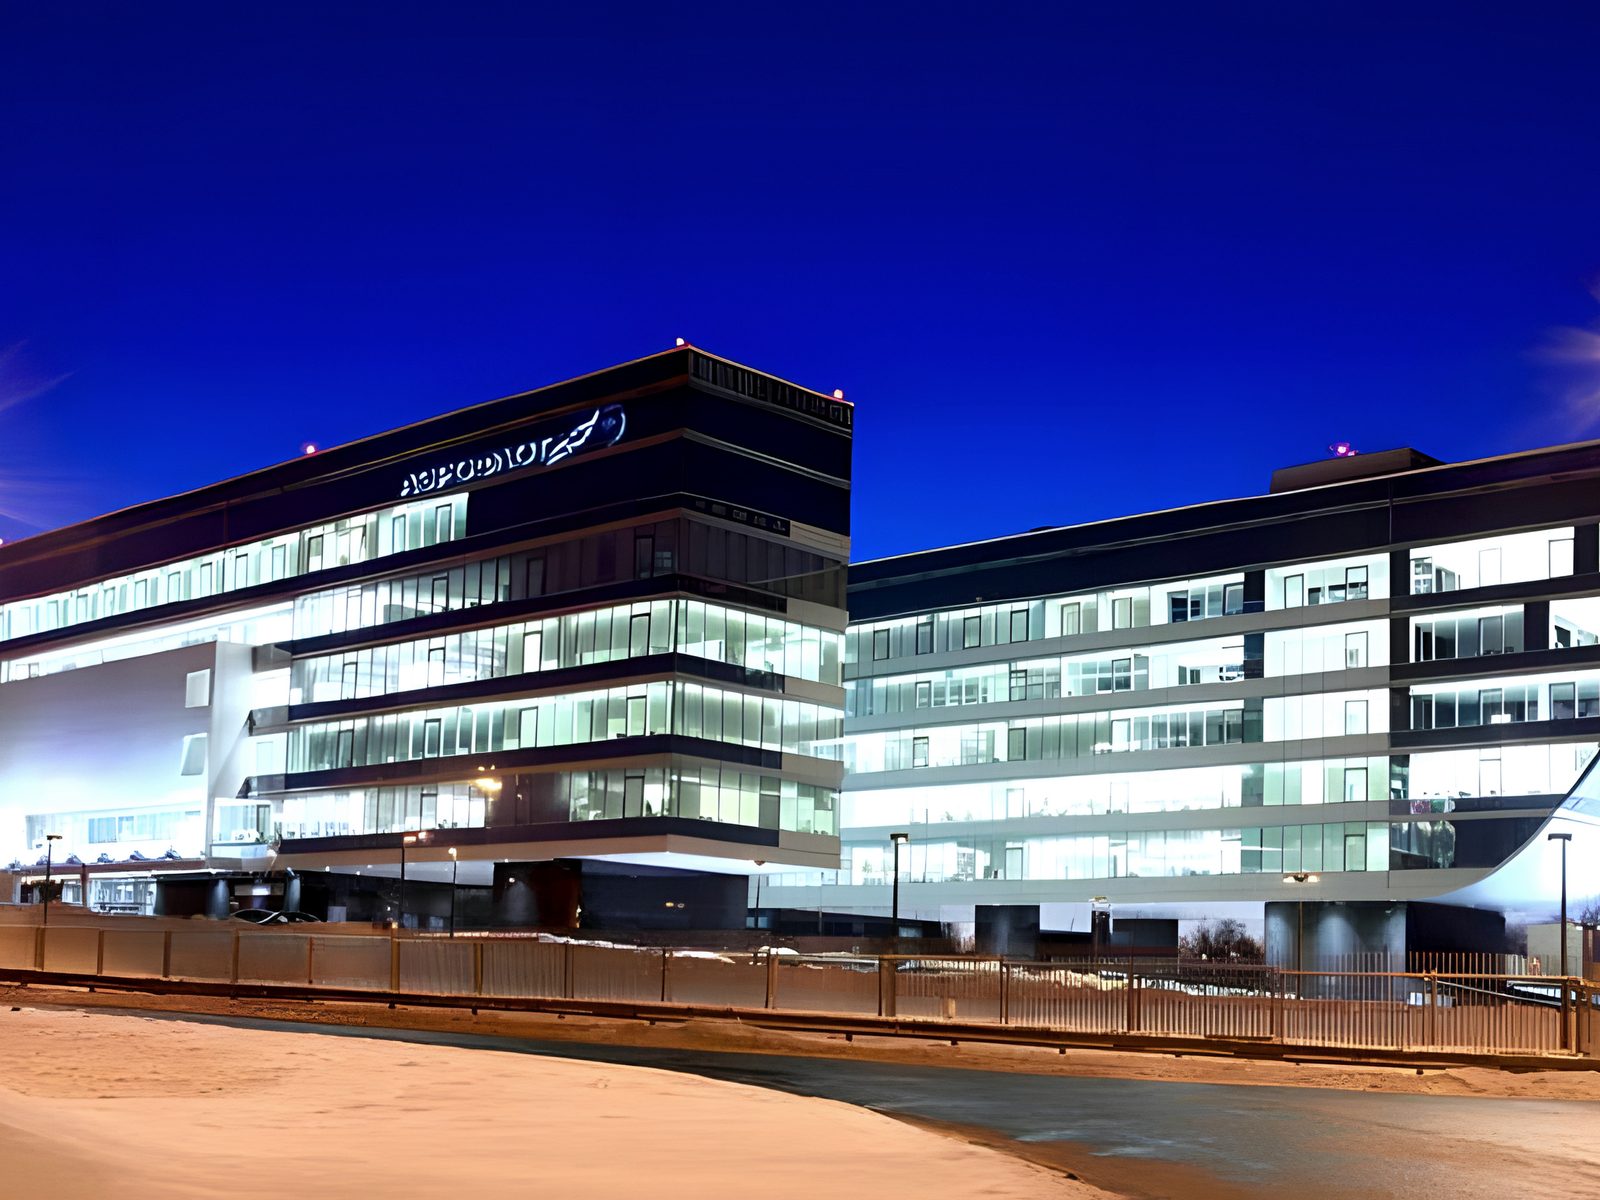
  23. Blue-hour view of lit winged glass headquarters from the road
    PROJECT REFERENCES

    Business Center "AEROFLOT"

    2007–2009

    M²
    37,000
    CLIENT
    Aeroflot - Russian Airlines
    CONTRACT
    GENERAL CONTRACT, Building "Turnkey"
    PERIOD
    June 2007 – February 2009
    TYPOLOGY
    BUSINESS CENTER
    OPEN PROJECT
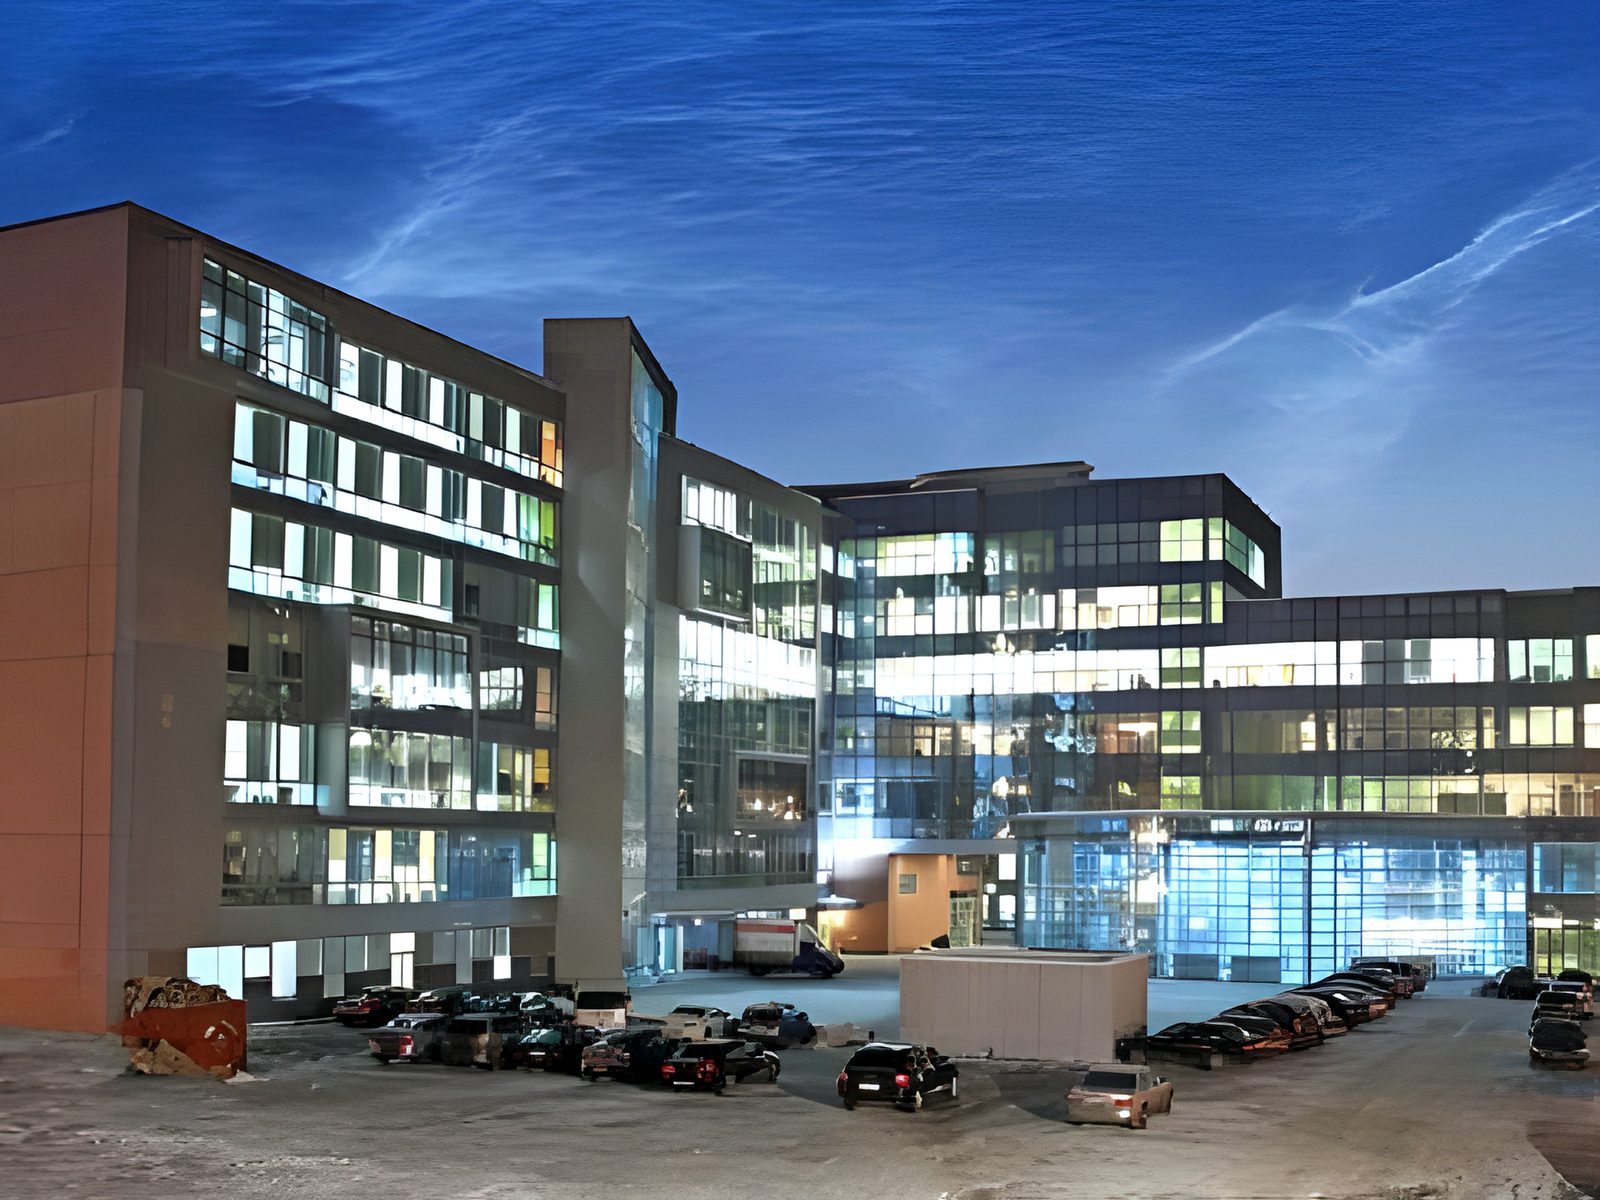
  24. Brick-and-glass office block at dusk, cars parked outside
    PROJECT REFERENCES

    Office and business center “Red rose 1875” / Moscow, Central Administrative District, Khamovniki district

    Moscow, Central Administrative District, Khamovniki district · 2007–2008

    M²
    38,000
    CLIENT
    Stroyproekt LLC
    CONTRACT
    GENERAL CONTRACT Building "turnkey"
    PERIOD
    June 2007- September 2008
    TYPOLOGY
    OFFICE CENTER
    OPEN PROJECT
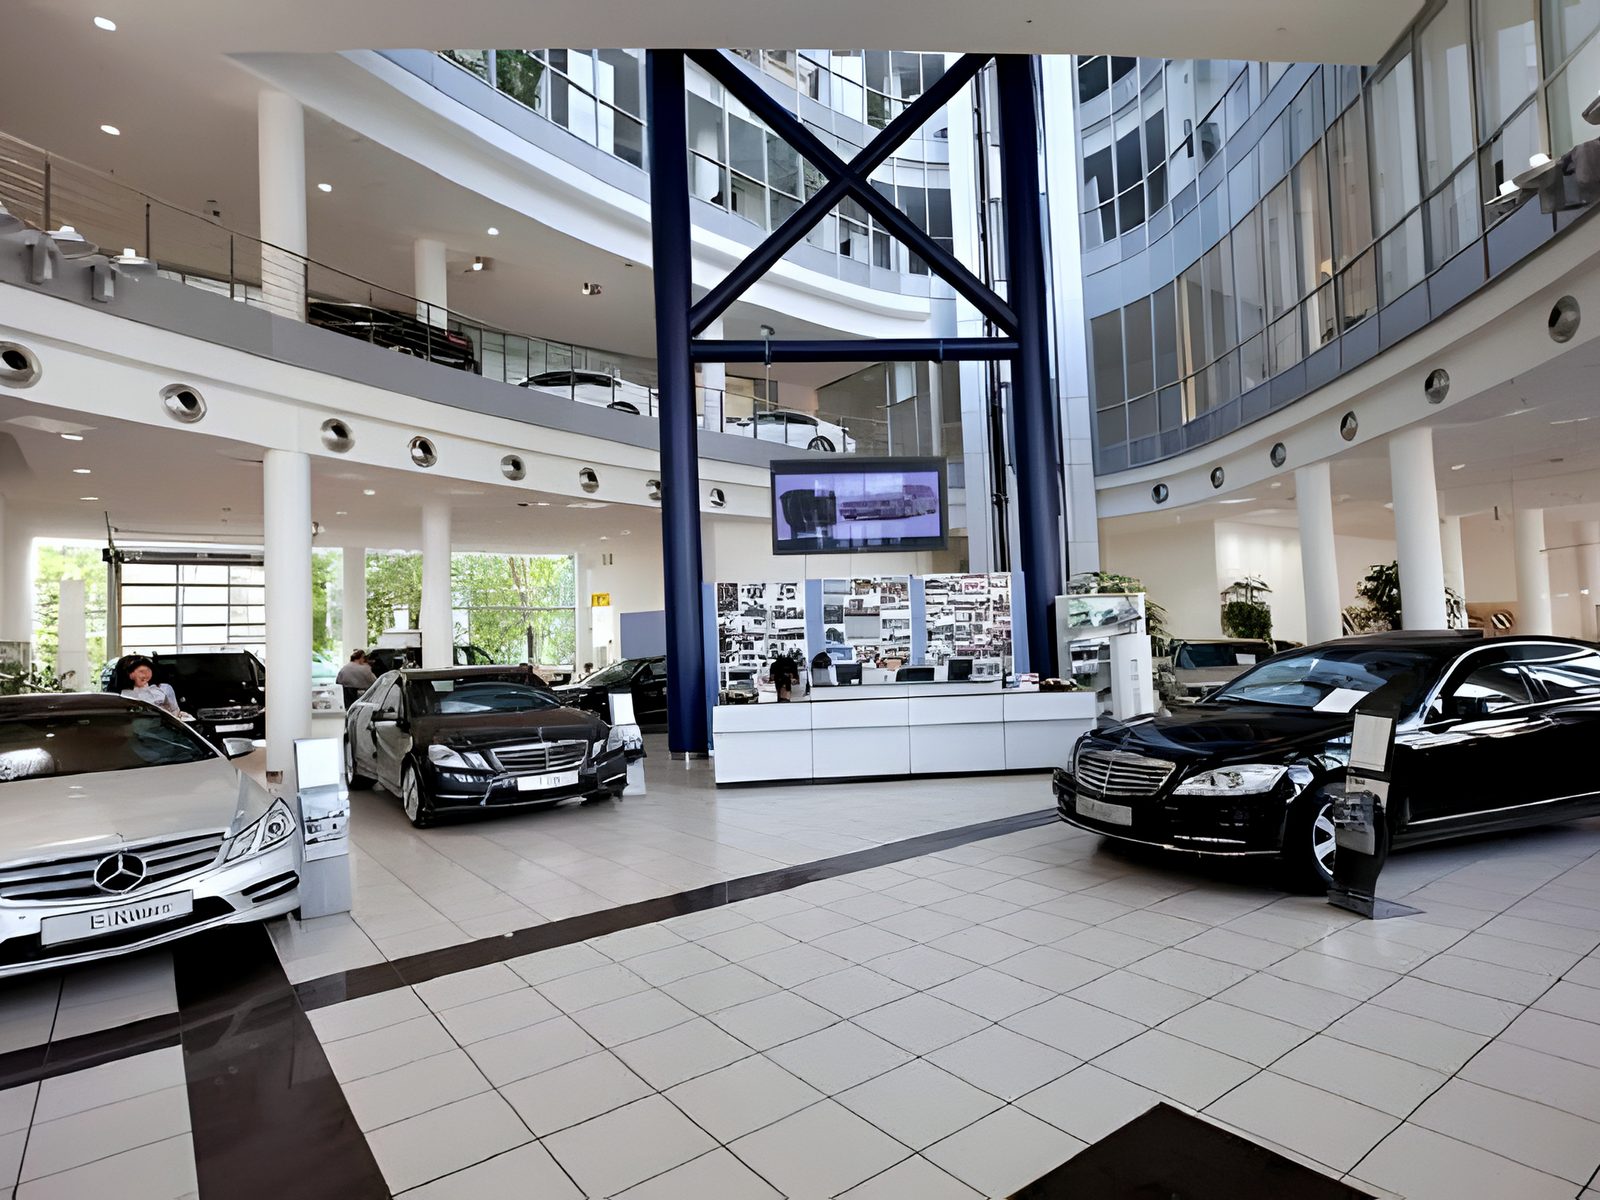
  25. Car showroom inside the glazed atrium, saloons on tiled floor
    PROJECT REFERENCES

    “Mercedes-Benz Plaza” Office and Business center / Moscow

    Moscow · 2004

    M²
    50,000
    CLIENT
    «Hochtief AG»
    CONTRACT
    GENERAL CONTRACT
    PERIOD
    February 2004- December 2004
    TYPOLOGY
    OFFICE CENTER
    OPEN PROJECT
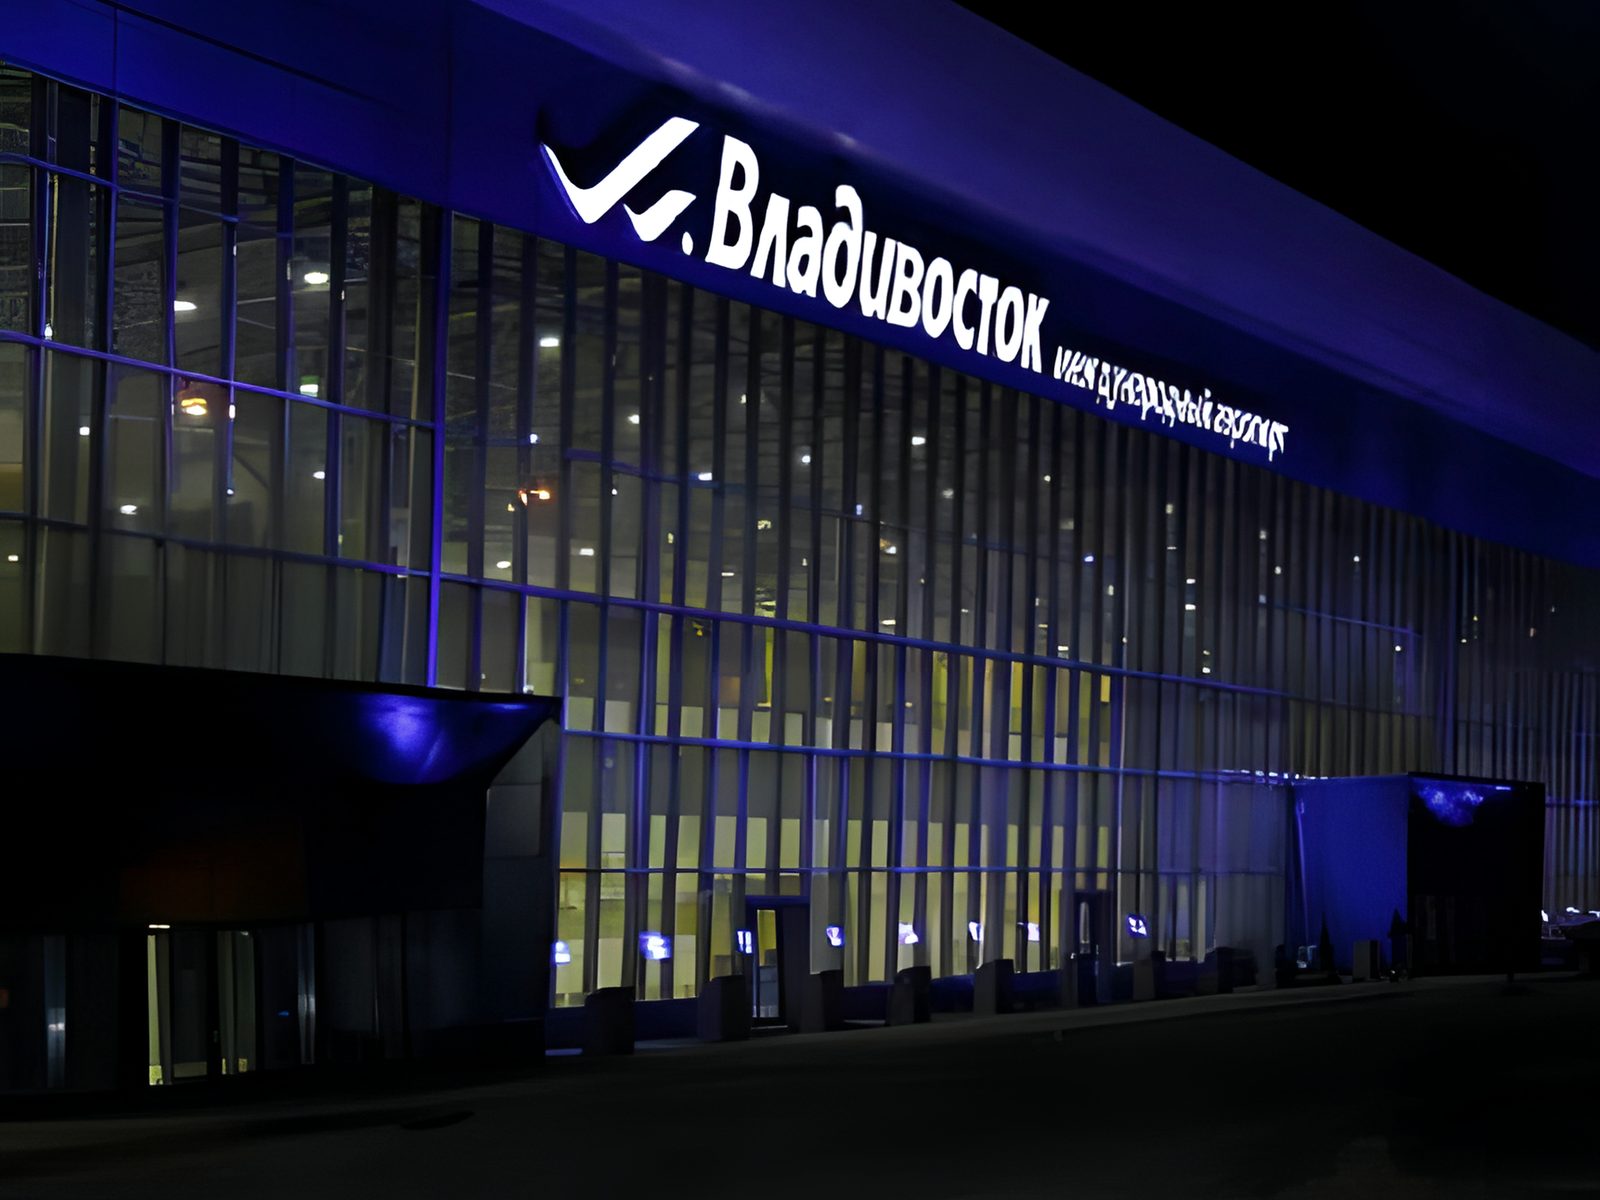
  26. Terminal facade at night with illuminated Vladivostok sign
    PROJECT REFERENCES

    Knevichi Airport Passenger Terminal, Vladivostok

    Vladivostok · 2010–2012

    M²
    Construction of the building frameS=42 000m2 Facade works, including stained glass of the interior S=10 800m2 Execution of finishing worksS=42 000m2
    CLIENT
    CJSC Terminal Vladivostok
    CONTRACT
    Building frame: 42,000 m². Facade works, including interior stained glass: 10,800 m². Finishing works: 42,000 m².
    PERIOD
    April 2010 - June 2012
    TYPOLOGY
    AIRPORT TERMINAL
    OPEN PROJECT
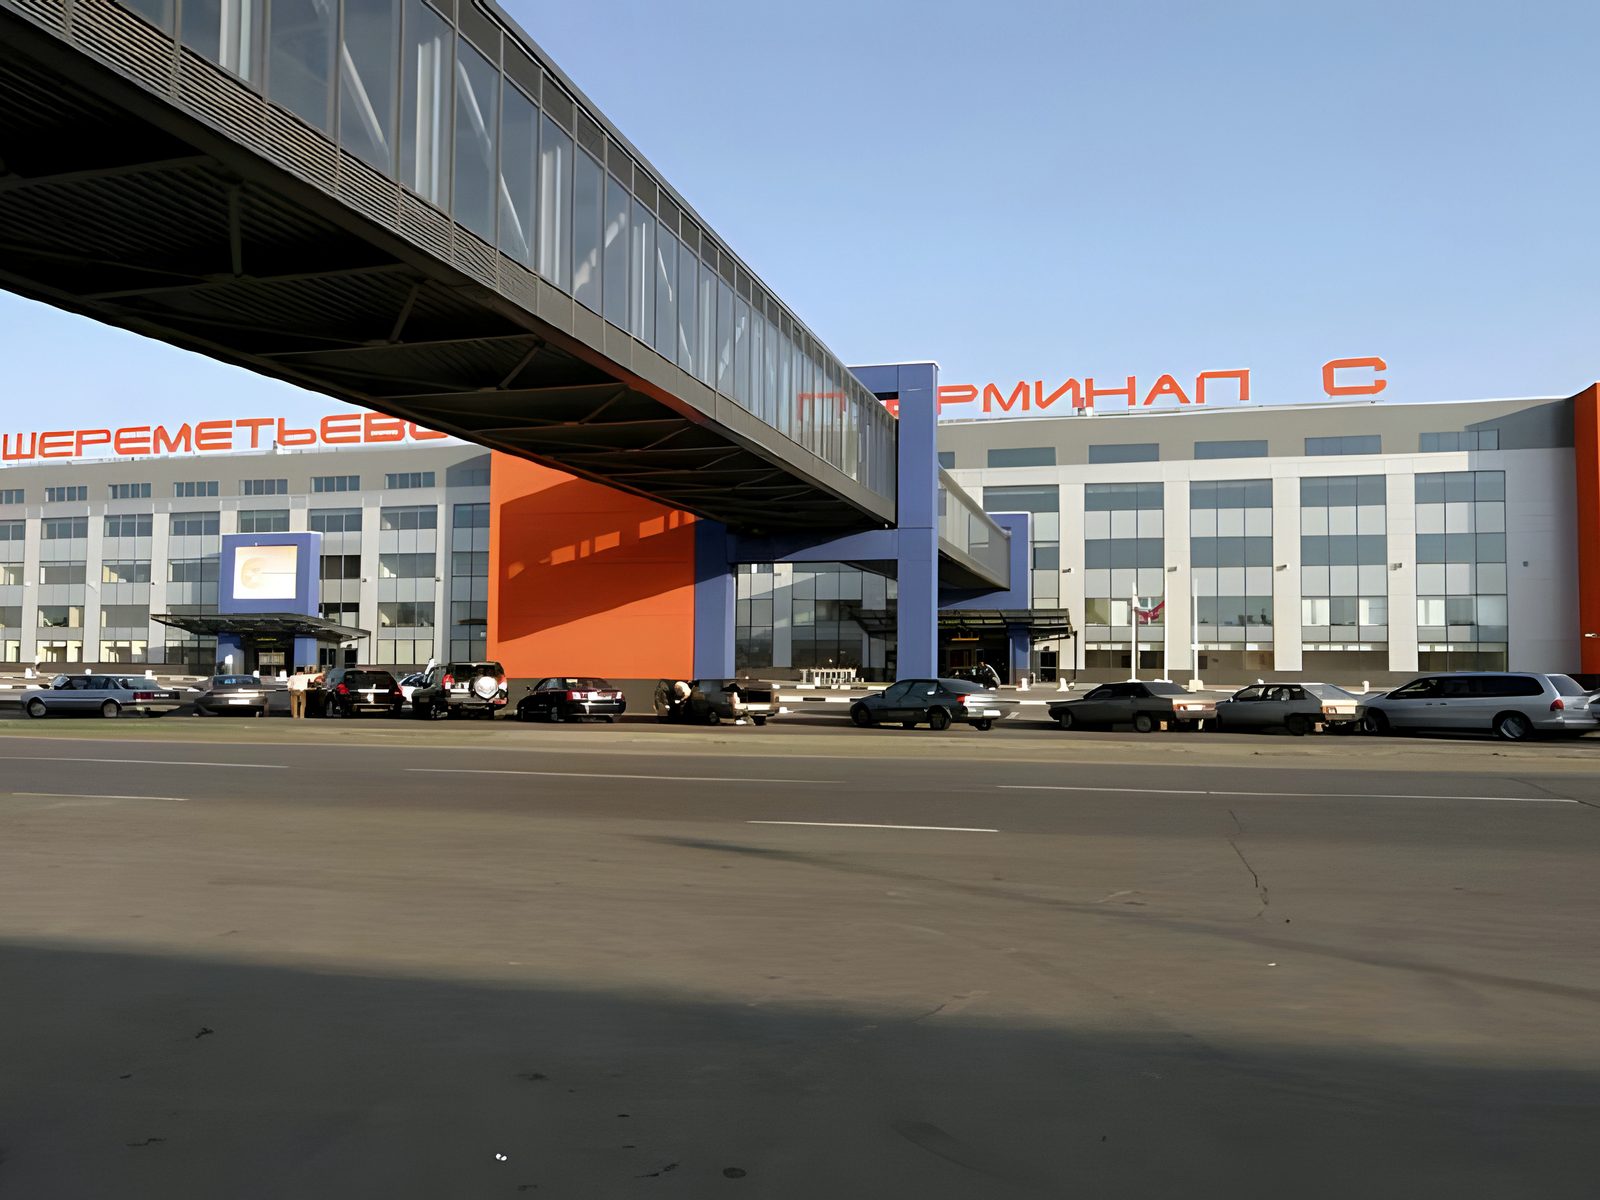
  27. Terminal frontage under an elevated walkway, cars on forecourt
    PROJECT REFERENCES

    Expansion of Sheremetyevo 1 International terminal, Parking, C Terminal

    Russia · 2005–2006

    M²
    60,000
    CLIENT
    "HOCHTIEF AG"
    CONTRACT
    Design, Contractor R/C construction
    PERIOD
    December 2005- December 2006
    TYPOLOGY
    AIRPORT TERMINAL
    OPEN PROJECT
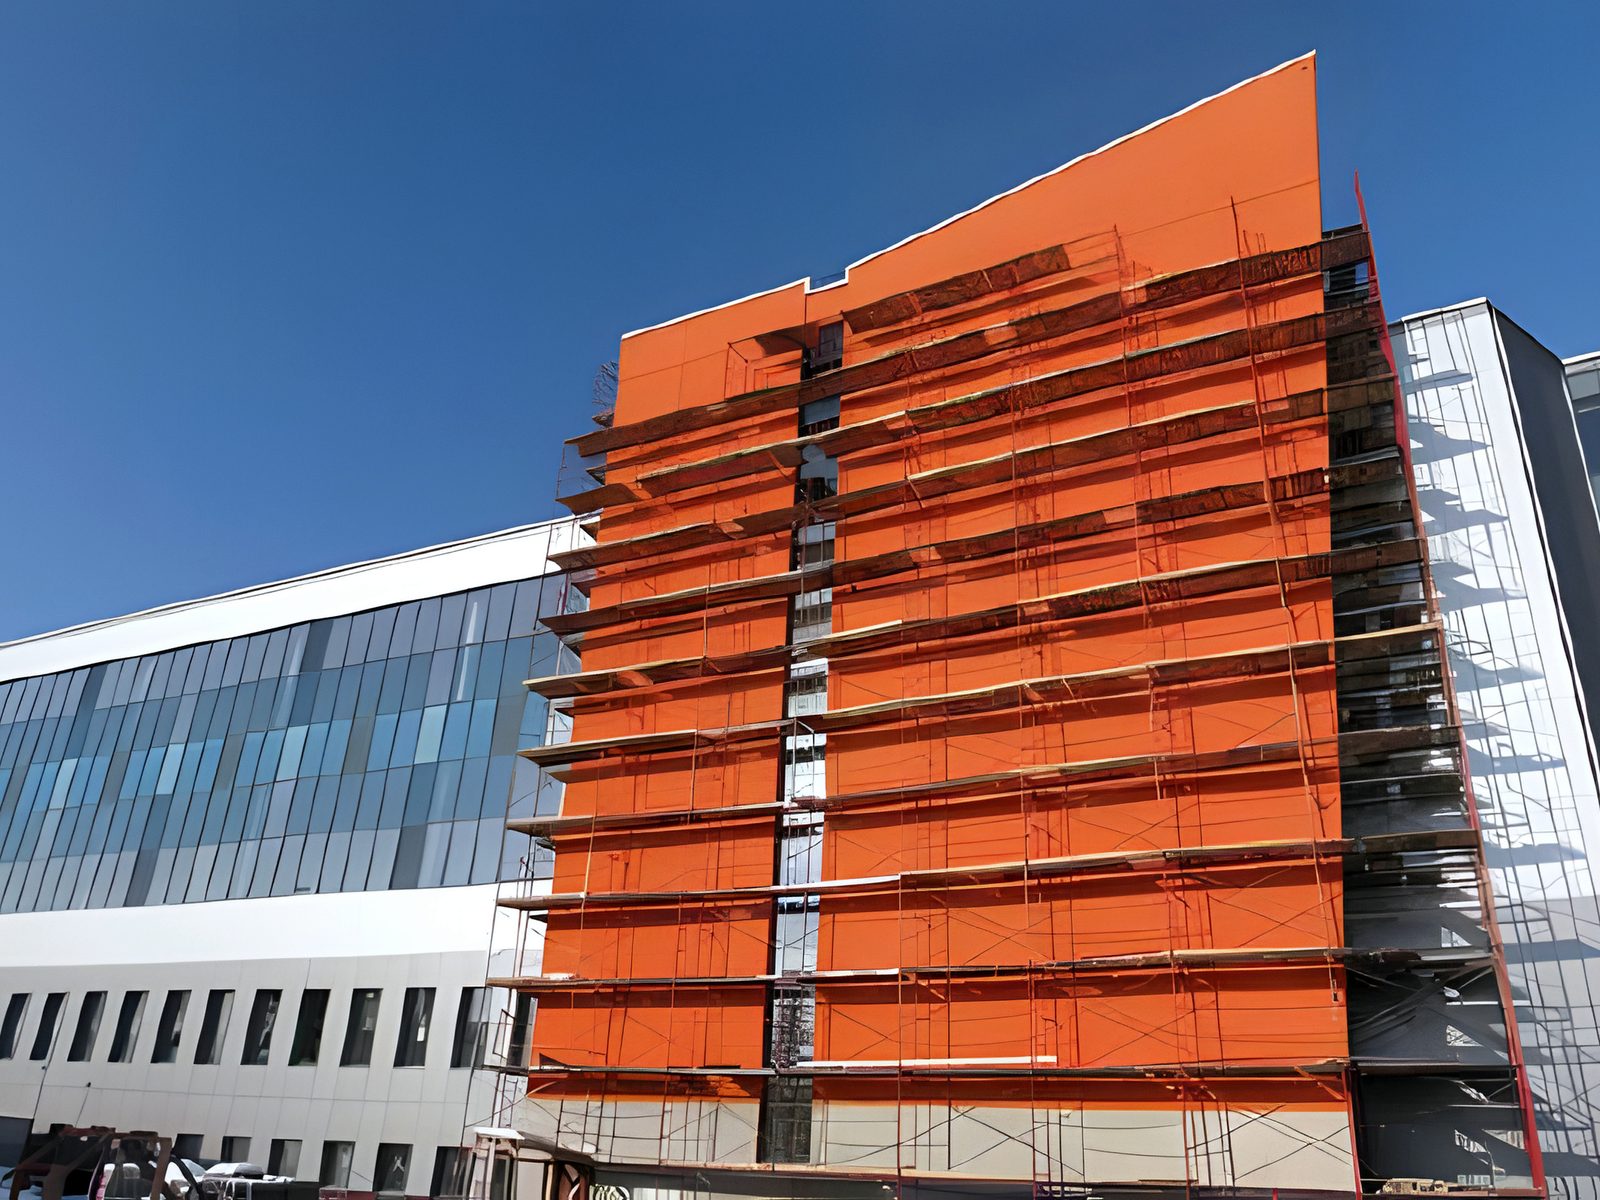
  28. Terminal wing under construction, orange cladding and scaffolding
    PROJECT REFERENCES

    Comprehensive reconstruction and expansion of Terminal 2 at “SHEREMETYEVO” International Airport

    Russia · 2008–2009

    CLIENT
    "HOCHTIEF AG"
    CONTRACT
    Construction of the building frame, facade works and finishing works
    PERIOD
    February 2008- January 2009
    TYPOLOGY
    AIRPORT TERMINAL
    OPEN PROJECT
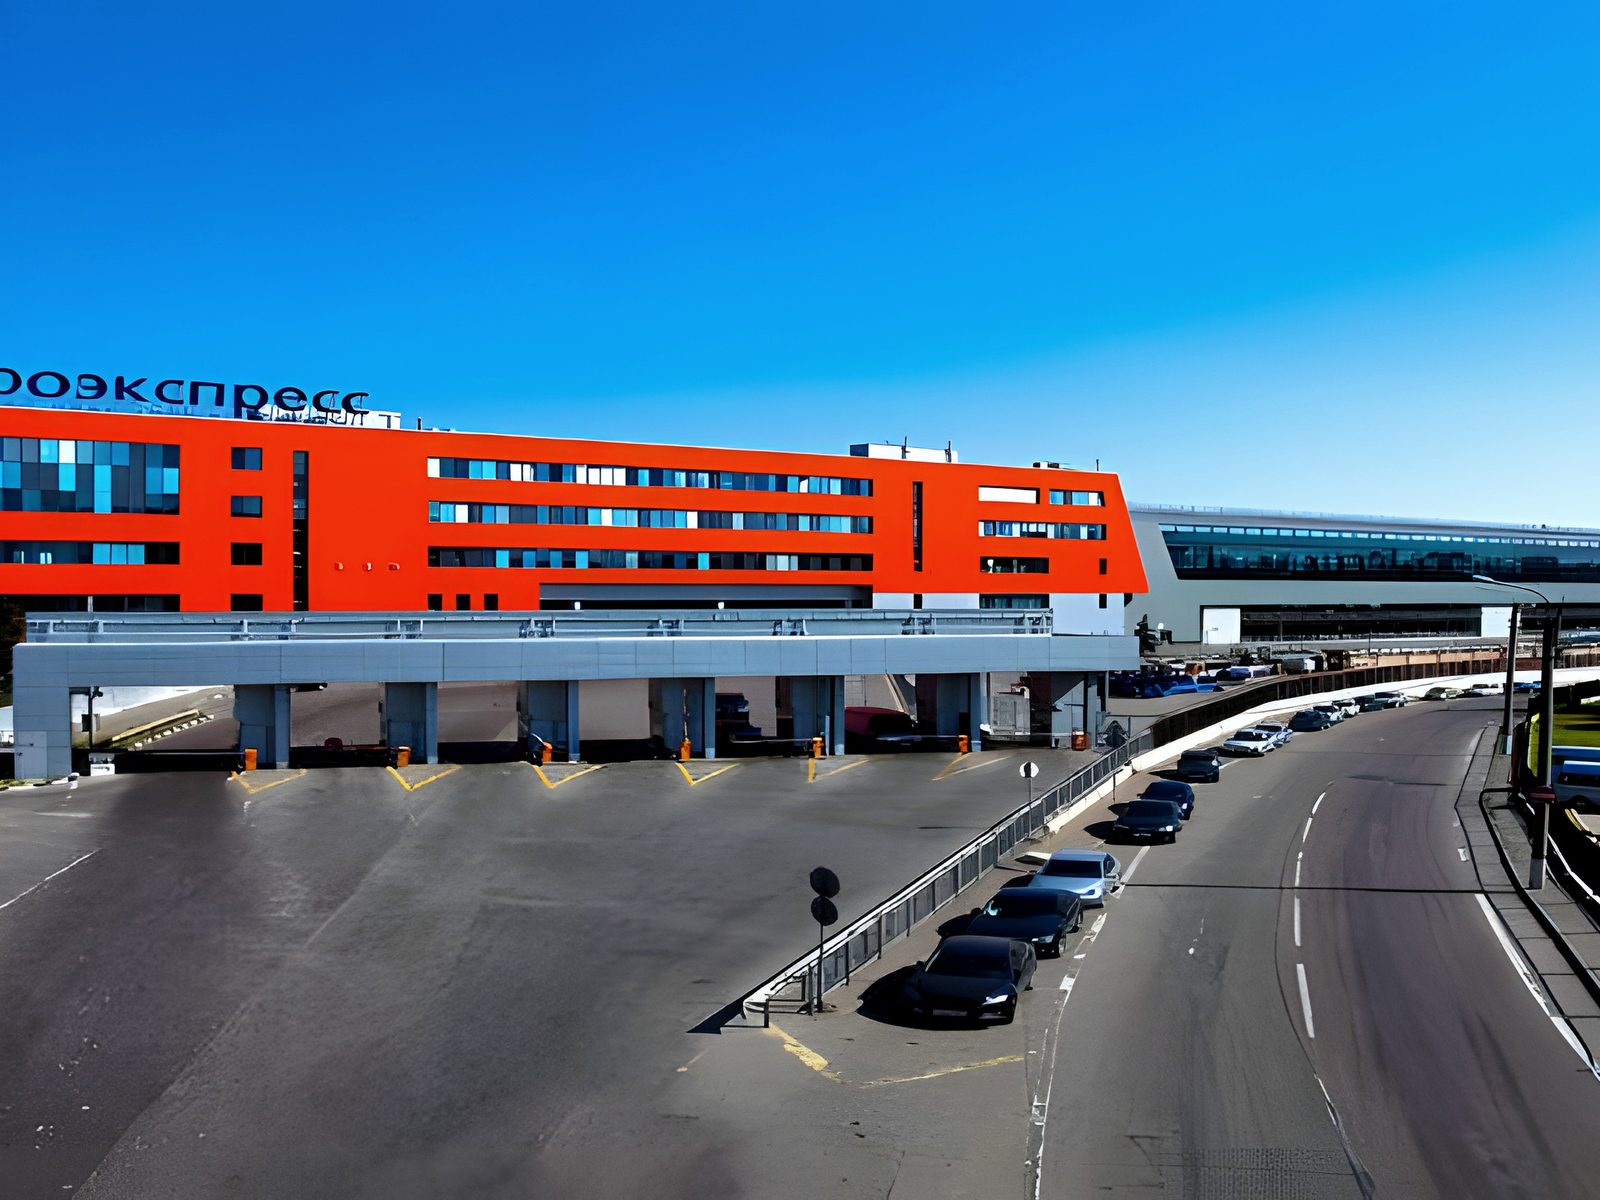
  29. Red station block spanning the airport approach road
    PROJECT REFERENCES

    Sheremetyevo Terminal 2: Railway Station

    Russia · 2007

    M²
    32,000
    CLIENT
    "HOCHTIEF AG"
    CONTRACT
    Building frame, facade works and finishing works.
    PERIOD
    March 2007- December 2007
    TYPOLOGY
    RAILWAY STATION
    OPEN PROJECT
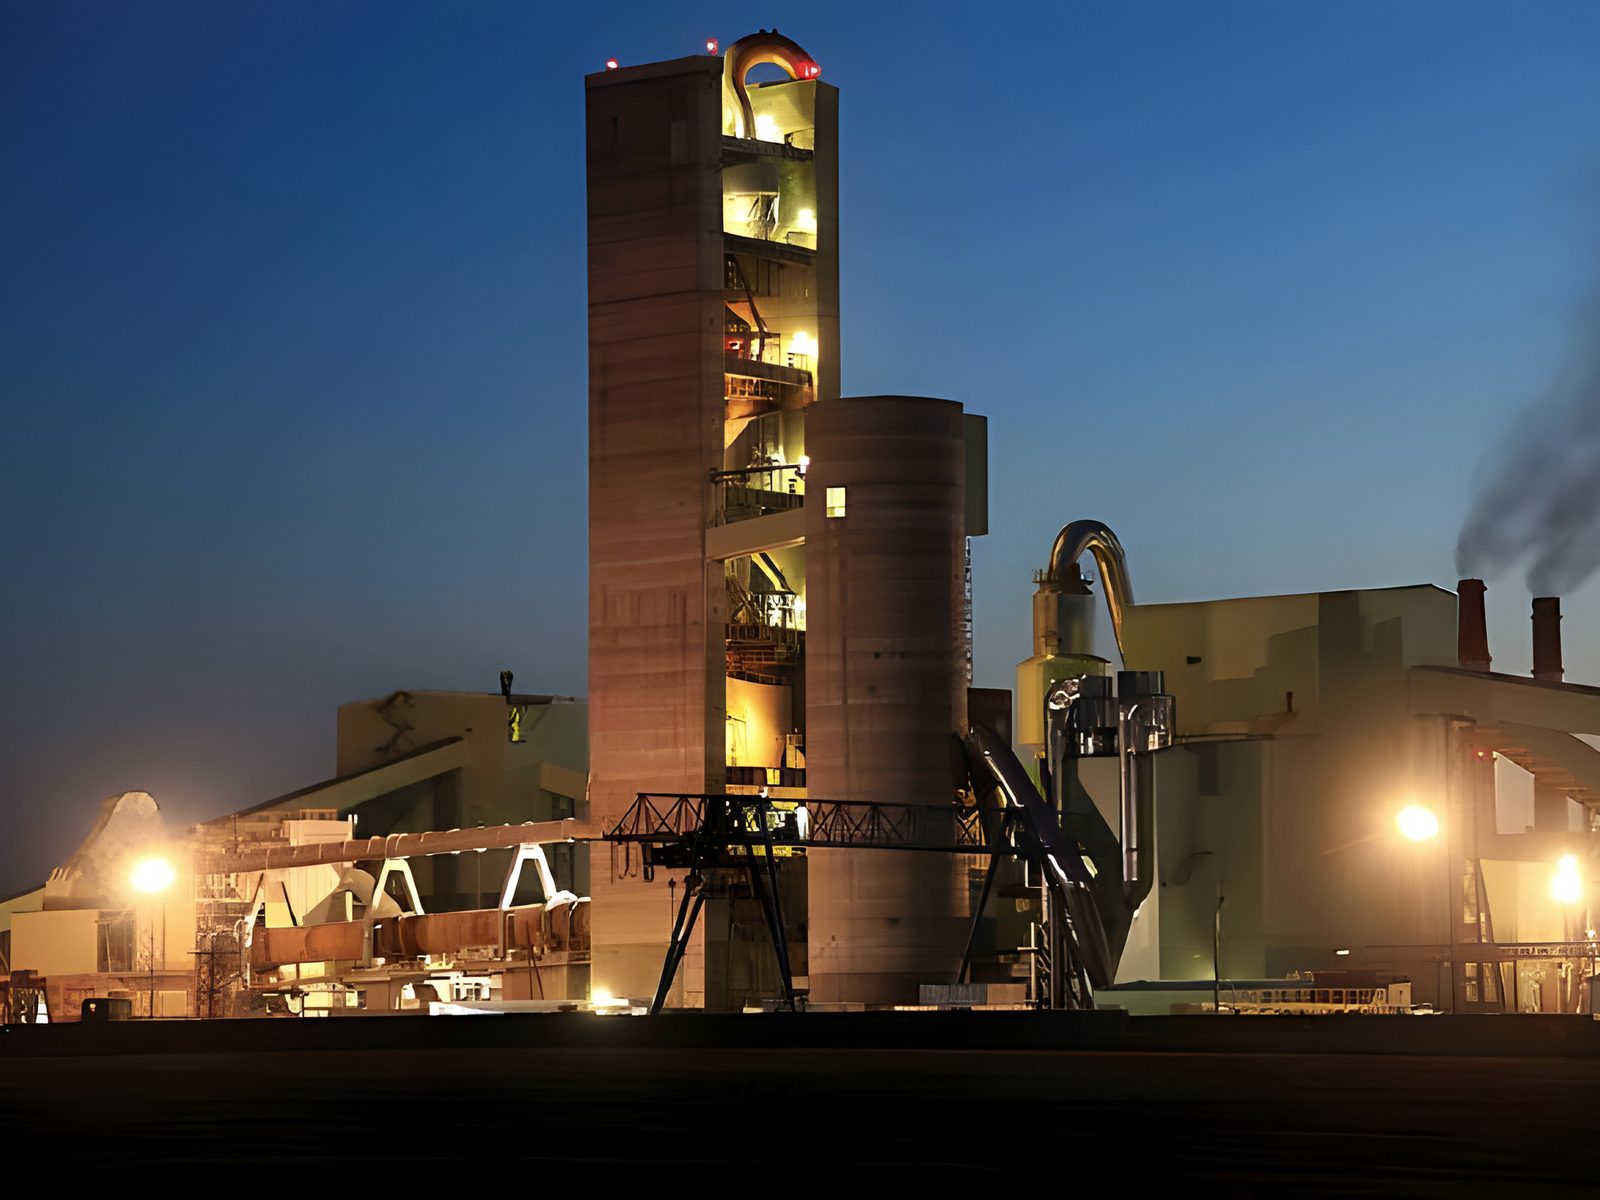
  30. Cement plant silos and kiln house lit at twilight
    PROJECT REFERENCES

    Cement plant - The 5th production line / Sverdlovsk region, Sukhoi Log

    Sverdlovsk region, Sukhoi Log · 2007–2009

    M²
    300,000
    CLIENT
    JSC«Sukholozhsk tcement»
    CONTRACT
    GENERAL CONTRACT
    PERIOD
    June 2007- June 2009
    TYPOLOGY
    CEMENT PLANT
    OPEN PROJECT
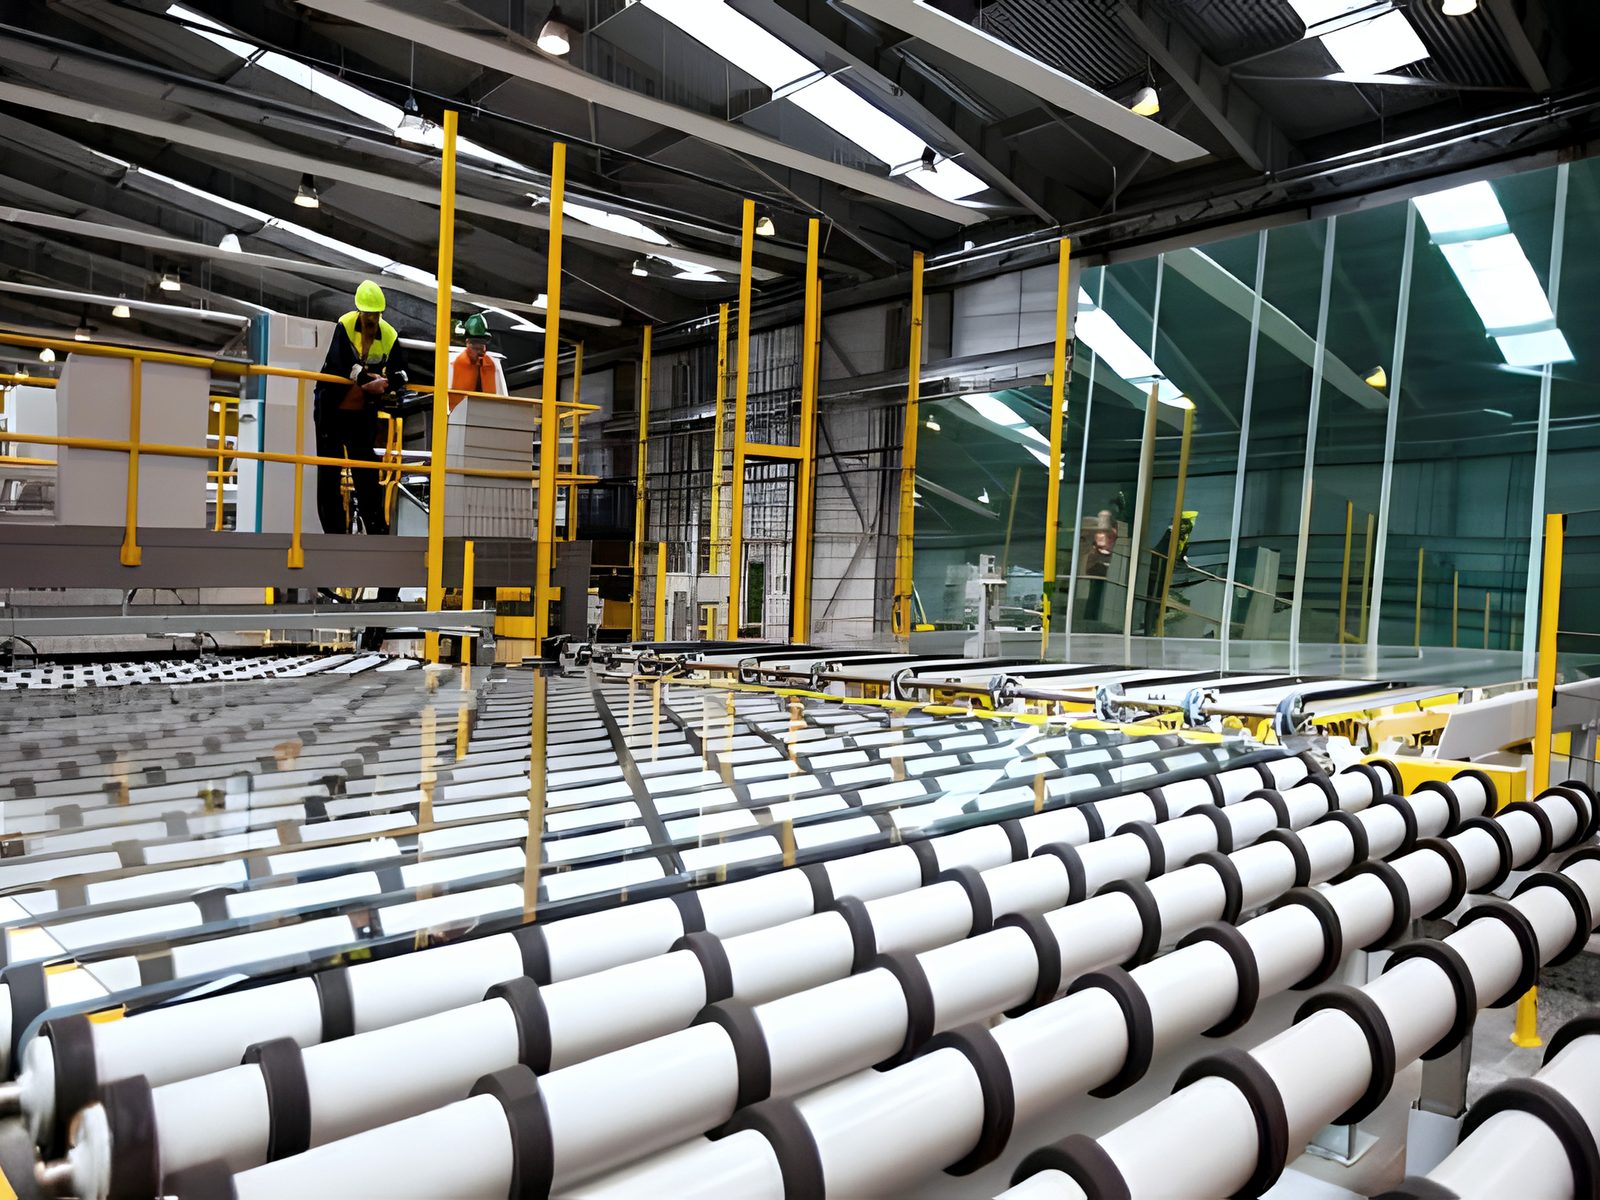
  31. Flat glass line on roller conveyor, worker in hi-vis above
    PROJECT REFERENCES

    Pilkington Glass plant / Moscow region

    Moscow region · 2013–2014

    M²
    16,000
    CLIENT
    Pilkington glass LLC
    CONTRACT
    GENERAL CONTRACT , Design WD, Building "turnkey"
    PERIOD
    April 2013- April 2014
    TYPOLOGY
    GLASS PLANT
    OPEN PROJECT
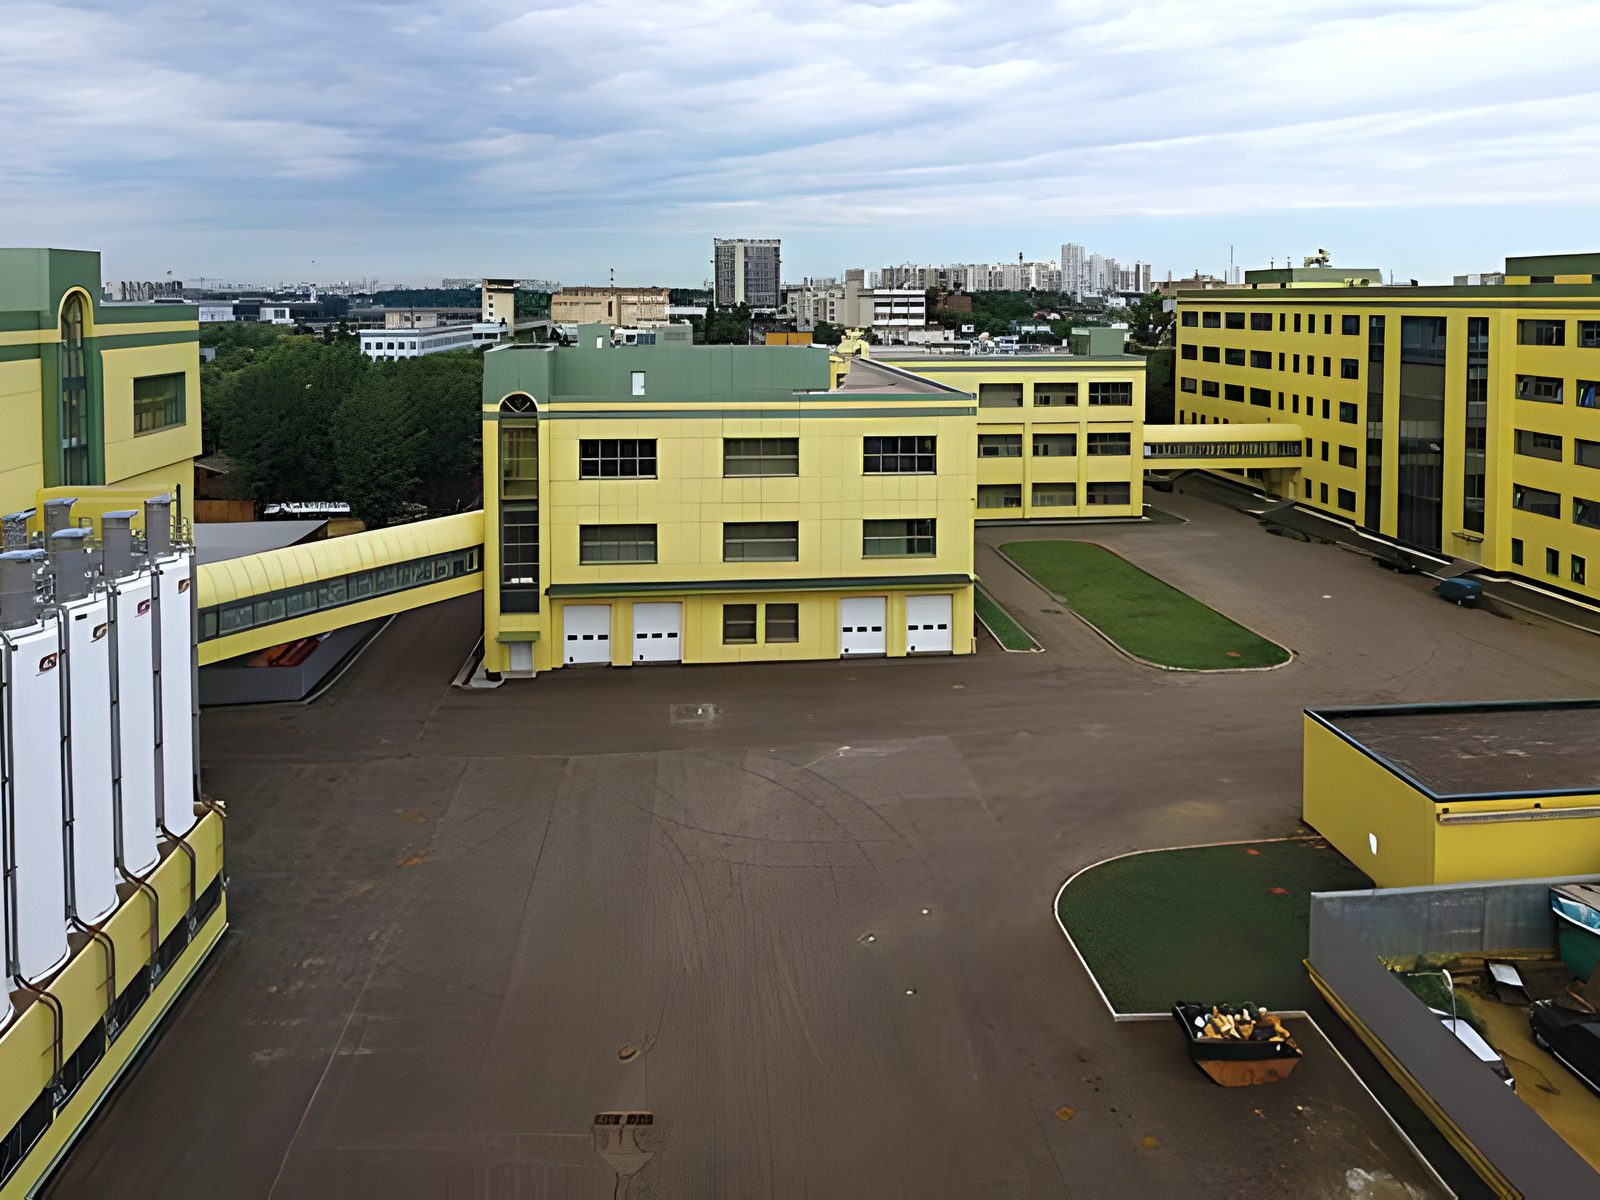
  32. Elevated view over the plant yard, flour silos and blocks
    PROJECT REFERENCES

    Bread Production Plant, Moscow

    Moscow · 2008–2009

    M²
    35,000
    CLIENT
    KPF «Consensus»
    CONTRACT
    GENERAL CONTRACT
    PERIOD
    June 2008- August 2009
    TYPOLOGY
    BAKERY PLANT
    OPEN PROJECT
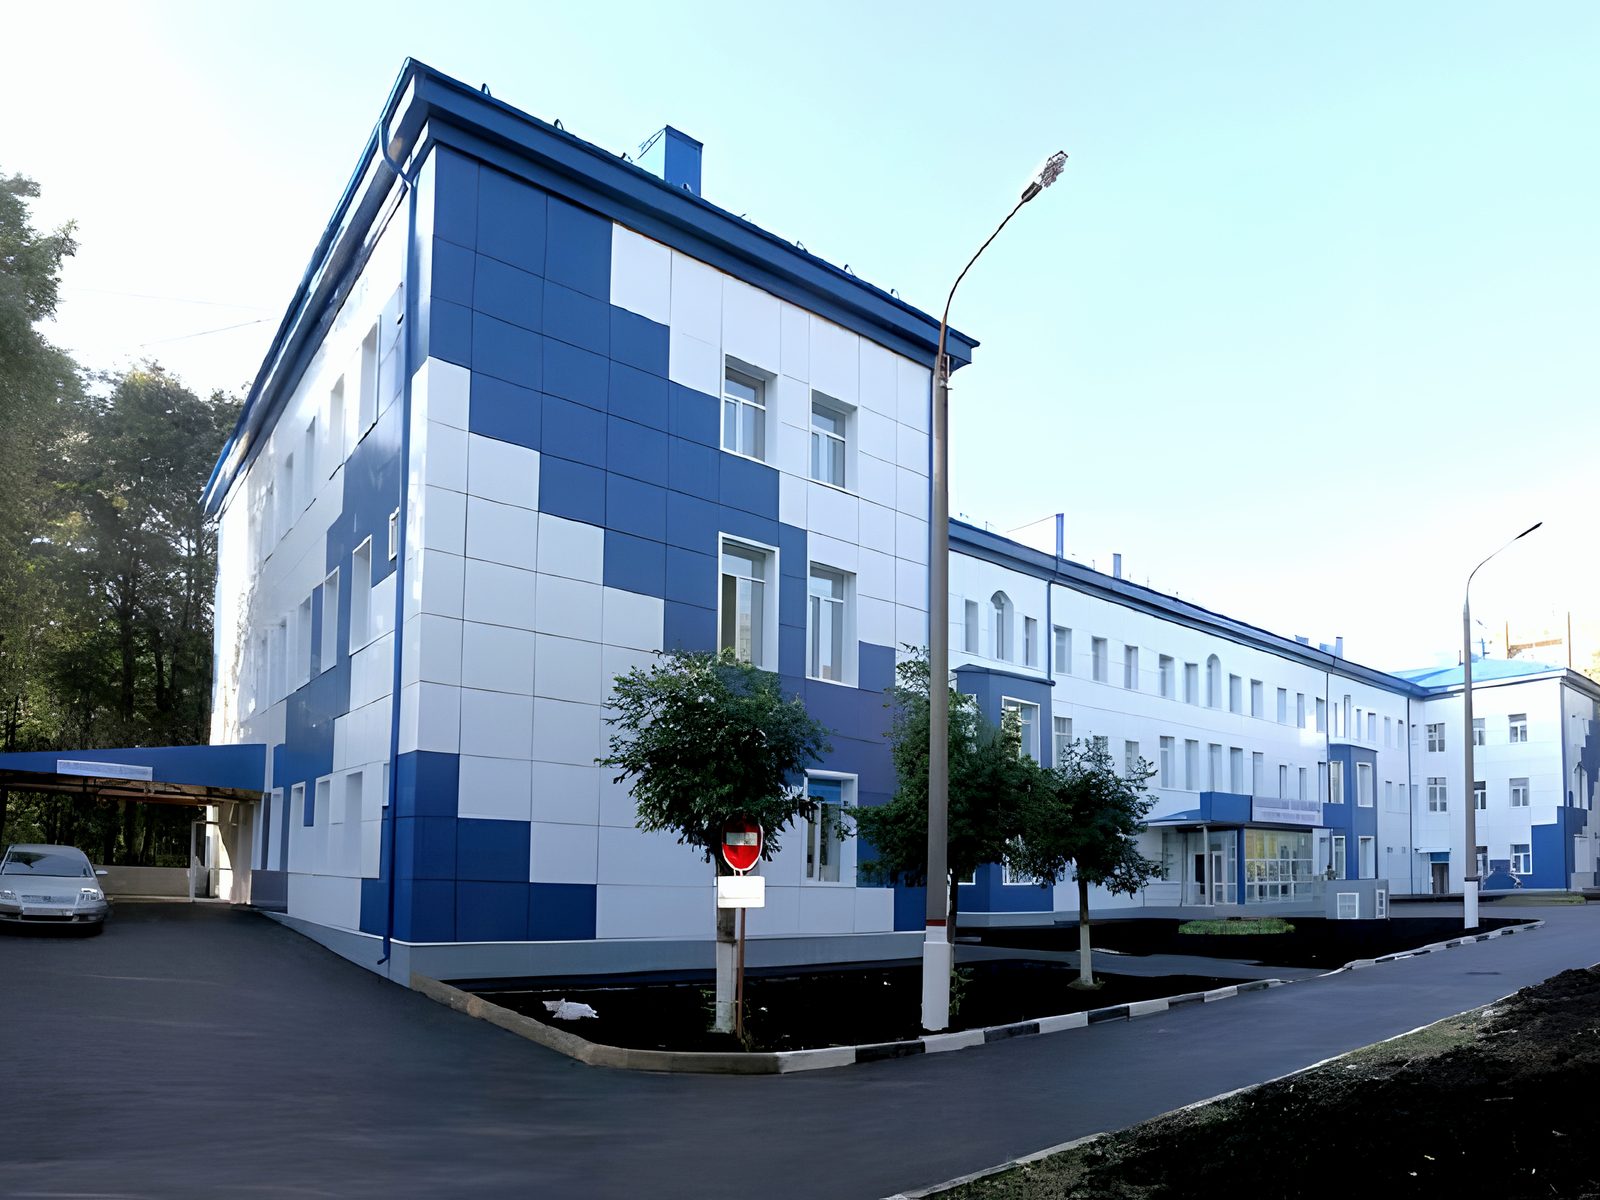
  33. Blue-and-white hospital block on its corner, trees alongside
    PROJECT REFERENCES

    Khimki Central clinical hospital (MUZ) / Moscow region

    Moscow region · 2011

    M²
    3,500
    CONTRACT
    GENERAL CONTRACT
    PERIOD
    May 2011- September 2011
    TYPOLOGY
    HOSPITAL
    OPEN PROJECT
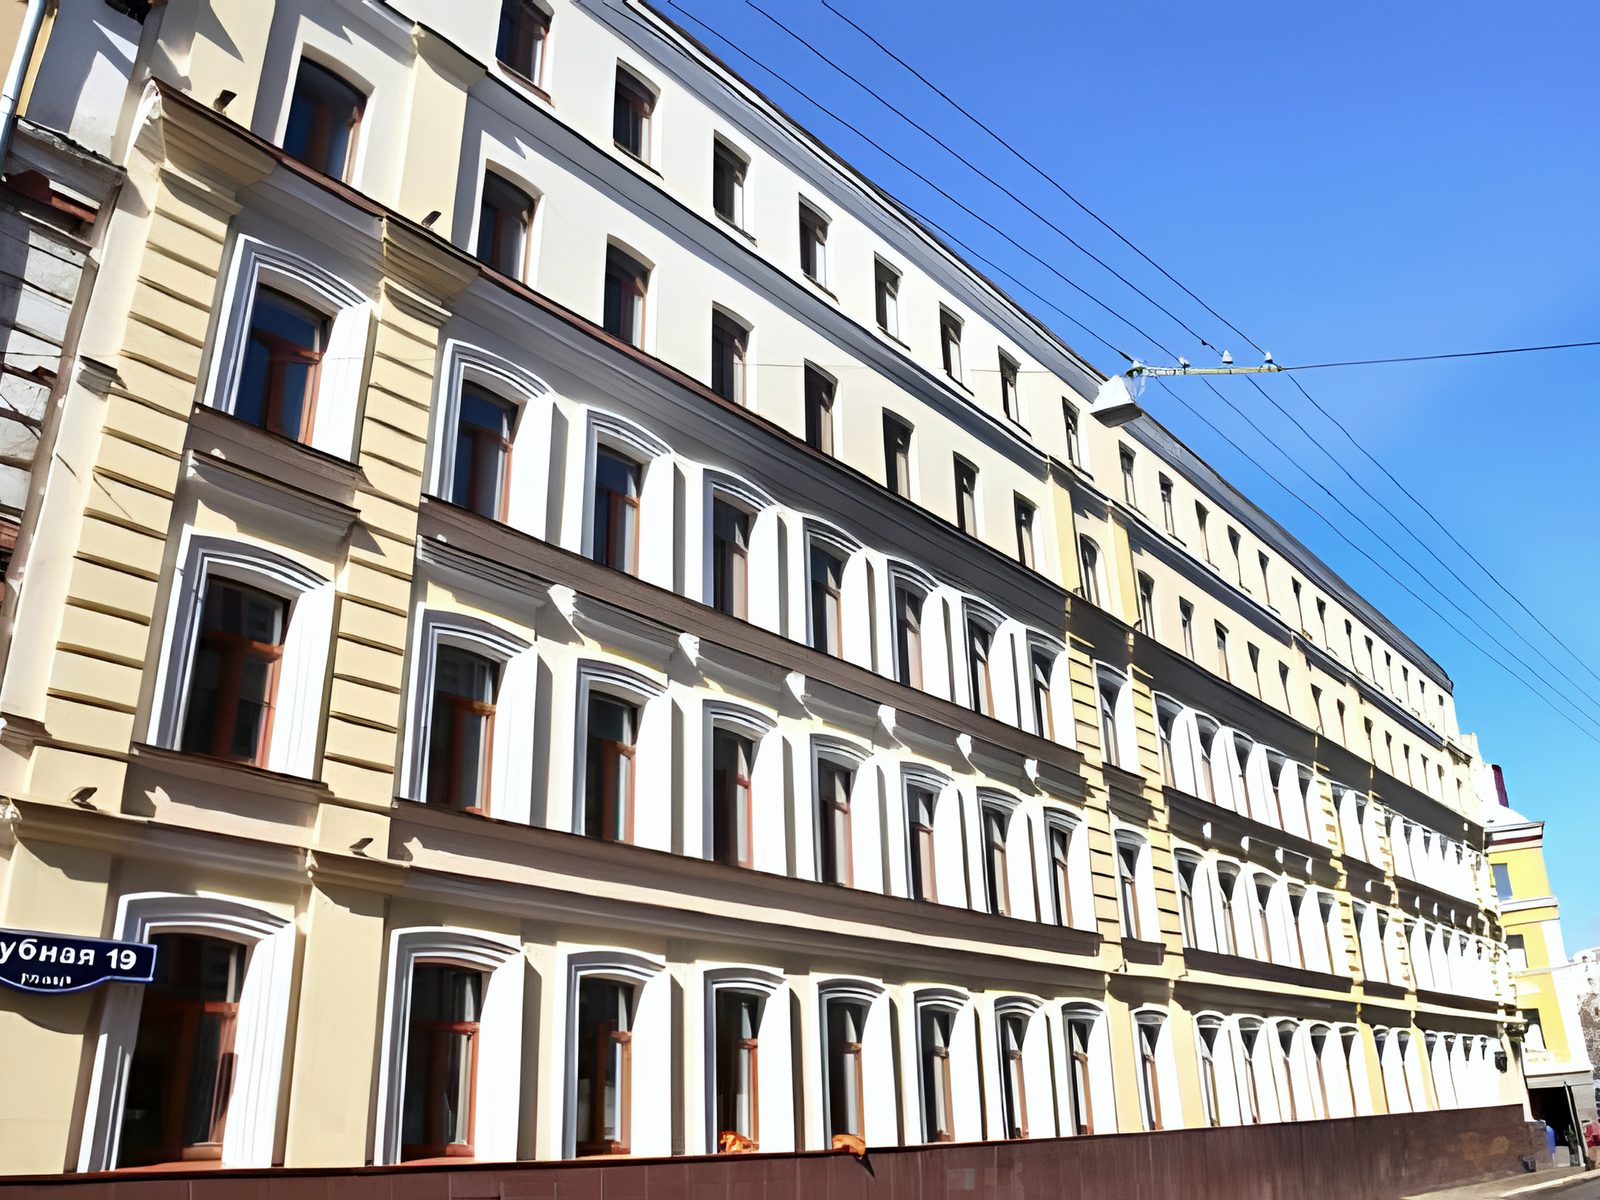
  34. Restored classical facade in raking sun, street name plate
    PROJECT REFERENCES

    Municipal Polyclinic / Moscow, Trubnaya street

    Moscow, Trubnaya street · 2008–2009

    M²
    12,100
    CLIENT
    Business Stroy LLC
    CONTRACT
    GENERAL CONTRACT
    PERIOD
    April 2008- September 2009
    TYPOLOGY
    POLYCLINIC
    OPEN PROJECT
01 / 34
  • SOLINA Plant, Moscow Region — More photographs of this project 1 / 1

PROJECT REFERENCESMoscow region · 2020

SOLINA Plant, Moscow Region

SCOPE & SCALE

SCOPE
General Contractor, Design and Construction «Turnkey»
AREA
Buildings of 3 500 m²

PROJECT INFORMATION

CLIENT
«SOLINA RUS» LLC
PERIOD
III quarter 2020
TYPOLOGY
PRODUCTION PLANT
  • Kühne Factory: Design — More photographs of this project 1 / 2
  • Kühne Factory: Design — More photographs of this project 2 / 2
1 / 2

PROJECT REFERENCESMoscow Region · 2019

Kühne Factory: Design

SCOPE & SCALE

SCOPE
Design
AREA
Total area - Buildings of 5 000 m² (the 1st & 2nd stage)

PROJECT INFORMATION

CLIENT
“KUHNE RUS” LLC
PERIOD
III quarter 2019
TYPOLOGY
FACTORY
  • German Embassy Housing: Facade Reconstruction — More photographs of this project 1 / 3
  • German Embassy Housing: Facade Reconstruction — More photographs of this project 2 / 3
  • German Embassy Housing: Facade Reconstruction — More photographs of this project 3 / 3
1 / 3

PROJECT REFERENCESMoscow · 2018–2020

German Embassy Housing: Facade Reconstruction

SCOPE & SCALE

SCOPE
General Contractor, Complete Reconstruction of Facades
AREA
50.000 sq.m total area

PROJECT INFORMATION

CLIENT
BauGrund
PERIOD
2018- 2020
TYPOLOGY
FACADE WORKS
  • German Embassy Housing: Apartment Design — More photographs of this project 1 / 3
  • German Embassy Housing: Apartment Design — More photographs of this project 2 / 3
  • German Embassy Housing: Apartment Design — More photographs of this project 3 / 3
1 / 3

PROJECT REFERENCESMoscow · 2018–2019

German Embassy Housing: Apartment Design

SCOPE & SCALE

SCOPE
Concept Development, General Designer at the DD and WD stage, Design Supervision
AREA
5.000 m² total area

PROJECT INFORMATION

CLIENT
BauGrund
PERIOD
2018-2019
TYPOLOGY
RESIDENTIAL DESIGN
  • Peter-Wagner: Reconstruction & Underground Parking — More photographs of this project 1 / 3
  • Peter-Wagner: Reconstruction & Underground Parking — More photographs of this project 2 / 3
  • Peter-Wagner: Reconstruction & Underground Parking — More photographs of this project 3 / 3
1 / 3

PROJECT REFERENCESPeter-Wagner St. 1-11, 54295 Trier · 2020

Peter-Wagner: Reconstruction & Underground Parking

SCOPE & SCALE

SCOPE
Reconstruction and expansion of the building, construction of an underground car park
AREA
S = 40 000 m2

PROJECT INFORMATION

CLIENT
Baugrund Imobilien GmbH
PERIOD
III quarter 2020
TYPOLOGY
RECONSTRUCTION
  • Tire manufacturing plant Continental / Kaluga — More photographs of this project 1 / 3
  • Tire manufacturing plant Continental / Kaluga — More photographs of this project 2 / 3
  • Tire manufacturing plant Continental / Kaluga — More photographs of this project 3 / 3
1 / 3

PROJECT REFERENCESKaluga · 2011–2013

Tire manufacturing plant Continental / Kaluga

SCOPE & SCALE

SCOPE
GENERAL CONTRACT «Design&Build»
AREA
S=85 000m2

PROJECT INFORMATION

CLIENT
Continental KALUGA LLC
PERIOD
December 2011- May 2013
TYPOLOGY
PRODUCTION PLANT
  • “ContiTech” manufacturing Plant / Kaluga — More photographs of this project 1 / 3
  • “ContiTech” manufacturing Plant / Kaluga — More photographs of this project 2 / 3
  • “ContiTech” manufacturing Plant / Kaluga — More photographs of this project 3 / 3
1 / 3

PROJECT REFERENCESKaluga · 2013–2014

“ContiTech” manufacturing Plant / Kaluga

SCOPE & SCALE

SCOPE
GENERAL СONTRACT «Design&Build»
AREA
S=7 500m2

PROJECT INFORMATION

CLIENT
ContiTech LLC, a branch of Сontinental KALUGA LLC
PERIOD
June 2013- March 2014
TYPOLOGY
PRODUCTION PLANT
  • Reftinskaya GRES (Dry ash removal System) / Yekaterinburg — More photographs of this project 1 / 2
  • Reftinskaya GRES (Dry ash removal System) / Yekaterinburg — More photographs of this project 2 / 2
1 / 2

PROJECT REFERENCESYekaterinburg · 2011–2013

Reftinskaya GRES (Dry ash removal System) / Yekaterinburg

SCOPE & SCALE

SCOPE
GENERAL CONTRACT
AREA
S=380 000m2

PROJECT INFORMATION

CLIENT
JSC OGK-5 branch of Reftinskaya GRES
PERIOD
March 2011- August 2013
TYPOLOGY
INDUSTRIAL WORKS
  • YES Apartment hotel  / Moscow, Mitino — More photographs of this project 1 / 3
  • YES Apartment hotel  / Moscow, Mitino — More photographs of this project 2 / 3
  • YES Apartment hotel  / Moscow, Mitino — More photographs of this project 3 / 3
1 / 3

PROJECT REFERENCESMoscow, Mitino · 2014–2015

YES Apartment hotel / Moscow, Mitino

SCOPE & SCALE

SCOPE
GENERAL CONTRACT Building «turnkey»
AREA
S=50 000m2

PROJECT INFORMATION

CLIENT
Group of companies «Pioneer»
PERIOD
February 2014- September 2015
TYPOLOGY
APARTMENT HOTEL
  • Residential complex of a business class "NINE" — More photographs of this project 1 / 2
  • Residential complex of a business class "NINE" — More photographs of this project 2 / 2
1 / 2

PROJECT REFERENCES2012–2014

Residential complex of a business class "NINE"

SCOPE & SCALE

SCOPE
Design, Contracting, the whole complex of construction and installation works, including engineering networks
AREA
S = 25 089 m2

PROJECT INFORMATION

CLIENT
LLC "Belaya Dacha Agro"
PERIOD
October 2012-July 2014
TYPOLOGY
RESIDENTIAL COMPLEX
  • Hotel «FOUR POINTS BY SHERATON», Moscow, Vnukovo — More photographs of this project 1 / 3
  • Hotel «FOUR POINTS BY SHERATON», Moscow, Vnukovo — More photographs of this project 2 / 3
  • Hotel «FOUR POINTS BY SHERATON», Moscow, Vnukovo — More photographs of this project 3 / 3
1 / 3

PROJECT REFERENCESMoscow, Vnukovo · 2013–2016

Hotel «FOUR POINTS BY SHERATON», Moscow, Vnukovo

SCOPE & SCALE

SCOPE
GENERAL CONTRACT
AREA
S=40 000m2

PROJECT INFORMATION

CLIENT
LLC «Sports complex Vnukovo»
PERIOD
November 2013- June 2016
TYPOLOGY
HOTEL
  • Mercury Hotel, Khimki: Concept & Design — More photographs of this project 1 / 2
  • Mercury Hotel, Khimki: Concept & Design — More photographs of this project 2 / 2
1 / 2

PROJECT REFERENCESMoscow region, Khimki · 2013–2016

Mercury Hotel, Khimki: Concept & Design

SCOPE & SCALE

SCOPE
Development of the concept, Design
AREA
S=17 995м2

PROJECT INFORMATION

CLIENT
Mebe Development
PERIOD
May 2013- May 2016
TYPOLOGY
HOTEL
  • Residential complex Botanical Garden Showroom — More photographs of this project 1 / 2
  • Residential complex Botanical Garden Showroom — More photographs of this project 2 / 2
1 / 2

PROJECT REFERENCES2015

Residential complex Botanical Garden Showroom

SCOPE & SCALE

SCOPE
GENERAL CONTRACT
AREA
S=1 000m2

PROJECT INFORMATION

CLIENT
Group of companies «Pioneer»
PERIOD
February 2015- July 2015
TYPOLOGY
SHOWROOM
  • Residential complex «Eleven Stanislavsky» — More photographs of this project 1 / 3
  • Residential complex «Eleven Stanislavsky» — More photographs of this project 2 / 3
  • Residential complex «Eleven Stanislavsky» — More photographs of this project 3 / 3
1 / 3

PROJECT REFERENCESTagansky District (Central Moscow) · 2007–2010

Residential complex «Eleven Stanislavsky»

SCOPE & SCALE

SCOPE
GENERAL CONTRACT Building "Turnkey“
AREA
S = 24 000 m2

PROJECT INFORMATION

CLIENT
"HORUS CAPITAL"
PERIOD
November 2007- January 2010
TYPOLOGY
RESIDENTIAL COMPLEX
  • Multi-storey residential complex. Khimki, mcr. Skhodnya, st. Gornaya — More photographs of this project 1 / 3
  • Multi-storey residential complex. Khimki, mcr. Skhodnya, st. Gornaya — More photographs of this project 2 / 3
  • Multi-storey residential complex. Khimki, mcr. Skhodnya, st. Gornaya — More photographs of this project 3 / 3
1 / 3

PROJECT REFERENCESKhimki, mcr. Skhodnya, st. Gornaya · 2012–2014

Multi-storey residential complex. Khimki, mcr. Skhodnya, st. Gornaya

SCOPE & SCALE

SCOPE
Investing, Designing, General Contracting Construction "Turnkey"
AREA
S = 60 000 m2

PROJECT INFORMATION

CLIENT
MEBE Development
PERIOD
June 2012- February 2014
TYPOLOGY
RESIDENTIAL COMPLEX
  • Multi-storey residential complex. Khimki, st. 7th Guards Division — More photographs of this project 1 / 3
  • Multi-storey residential complex. Khimki, st. 7th Guards Division — More photographs of this project 2 / 3
  • Multi-storey residential complex. Khimki, st. 7th Guards Division — More photographs of this project 3 / 3
1 / 3

PROJECT REFERENCESKhimki, st. 7th Guards Division · 2011–2014

Multi-storey residential complex. Khimki, st. 7th Guards Division

SCOPE & SCALE

SCOPE
Investing, Designing, General Contracting Construction "Turnkey"
AREA
S = 53,000 m2

PROJECT INFORMATION

CLIENT
MEBE Development
PERIOD
October 2011 July 2014
TYPOLOGY
RESIDENTIAL COMPLEX
  • Residential complex Alfa Centauri (Building 1, Building 2, Building 3) — More photographs of this project 1 / 2
  • Residential complex Alfa Centauri (Building 1, Building 2, Building 3) — More photographs of this project 2 / 2
1 / 2

PROJECT REFERENCESKhimki · 2014–2015

Residential complex Alfa Centauri (Building 1, Building 2, Building 3)

SCOPE & SCALE

SCOPE
General Contracting Construction "Turnkey"
AREA
S = 40 000 m2

PROJECT INFORMATION

CLIENT
Center Development
PERIOD
October 2014- December 2015
TYPOLOGY
RESIDENTIAL COMPLEX
  • Residential complex Ostozhenka Park Palace — More photographs of this project 1 / 3
  • Residential complex Ostozhenka Park Palace — More photographs of this project 2 / 3
  • Residential complex Ostozhenka Park Palace — More photographs of this project 3 / 3
1 / 3

PROJECT REFERENCESKhilkov Lane, 1 in Moscow · 2006–2010

Residential complex Ostozhenka Park Palace

SCOPE & SCALE

SCOPE
GENERAL CONTRACT Building "Turnkey"
AREA
S = 69 500m2

PROJECT INFORMATION

CLIENT
LLC "Business-building"
PERIOD
February 2006- December 2010
TYPOLOGY
RESIDENTIAL COMPLEX
  • Residential complex "Patriarch" — More photographs of this project 1 / 2
  • Residential complex "Patriarch" — More photographs of this project 2 / 2
1 / 2

PROJECT REFERENCESMoscow · 1999–2001

Residential complex "Patriarch"

SCOPE & SCALE

SCOPE
GENERAL CONTRACT Building "Turnkey"
AREA
S = 11 000 m2

PROJECT INFORMATION

CLIENT
Stroyproekt- Komplektatsia
PERIOD
November 1999 - November 2001
TYPOLOGY
RESIDENTIAL COMPLEX
  • Mebe One Khimki Plaza Business Center — More photographs of this project 1 / 3
  • Mebe One Khimki Plaza Business Center — More photographs of this project 2 / 3
  • Mebe One Khimki Plaza Business Center — More photographs of this project 3 / 3
1 / 3

PROJECT REFERENCES2012–2014

Mebe One Khimki Plaza Business Center

SCOPE & SCALE

SCOPE
GENERAL CONTRACT Building "Turnkey"
AREA
S = 45 000 m2

PROJECT INFORMATION

CLIENT
Mebe Development
PERIOD
October 2012 – February 2014
TYPOLOGY
BUSINESS CENTER
  • Pallau RB: Business and Administration Center — More photographs of this project 1 / 2
  • Pallau RB: Business and Administration Center — More photographs of this project 2 / 2
1 / 2

PROJECT REFERENCESRussia · 2012–2014

Pallau RB: Business and Administration Center

SCOPE & SCALE

SCOPE
GENERAL CONTRACT Building "Shell & Core"
AREA
S = 60 000 m2

PROJECT INFORMATION

CLIENT
CJSC Rublevo- Uspenskoe
PERIOD
July 2012 - June 2014
TYPOLOGY
BUSINESS CENTER
  • Porsche Center: Service Complex & Underground Parking — More photographs of this project 1 / 2
  • Porsche Center: Service Complex & Underground Parking — More photographs of this project 2 / 2
1 / 2

PROJECT REFERENCESMoscow region, Moscow ring road area and Rublevsky highway · 2013–2014

Porsche Center: Service Complex & Underground Parking

SCOPE & SCALE

SCOPE
GENERAL CONTRACT Building "turnkey"
AREA
S=11 400m2

PROJECT INFORMATION

CLIENT
ООО «АСКК Проперти»
PERIOD
June 2013- August 2014
TYPOLOGY
DEALERSHIP
  • Business Center "AEROFLOT" — More photographs of this project 1 / 2
  • Business Center "AEROFLOT" — More photographs of this project 2 / 2
1 / 2

PROJECT REFERENCES2007–2009

Business Center "AEROFLOT"

SCOPE & SCALE

SCOPE
GENERAL CONTRACT, Building "Turnkey"
AREA
S = 37,000 m2

PROJECT INFORMATION

CLIENT
Aeroflot - Russian Airlines
PERIOD
June 2007 – February 2009
TYPOLOGY
BUSINESS CENTER
  • Office and business center “Red rose 1875” / Moscow, Central Administrative District, Khamovniki district — More photographs of this project 1 / 3
  • Office and business center “Red rose 1875” / Moscow, Central Administrative District, Khamovniki district — More photographs of this project 2 / 3
  • Office and business center “Red rose 1875” / Moscow, Central Administrative District, Khamovniki district — More photographs of this project 3 / 3
1 / 3

PROJECT REFERENCESMoscow, Central Administrative District, Khamovniki district · 2007–2008

Office and business center “Red rose 1875” / Moscow, Central Administrative District, Khamovniki district

SCOPE & SCALE

SCOPE
GENERAL CONTRACT Building "turnkey"
AREA
S=38 000m2

PROJECT INFORMATION

CLIENT
Stroyproekt LLC
PERIOD
June 2007- September 2008
TYPOLOGY
OFFICE CENTER
  • “Mercedes-Benz Plaza” Office and Business center / Moscow — More photographs of this project 1 / 3
  • “Mercedes-Benz Plaza” Office and Business center / Moscow — More photographs of this project 2 / 3
  • “Mercedes-Benz Plaza” Office and Business center / Moscow — More photographs of this project 3 / 3
1 / 3

PROJECT REFERENCESMoscow · 2004

“Mercedes-Benz Plaza” Office and Business center / Moscow

SCOPE & SCALE

SCOPE
GENERAL CONTRACT
AREA
S=50 000m2

PROJECT INFORMATION

CLIENT
«Hochtief AG»
PERIOD
February 2004- December 2004
TYPOLOGY
OFFICE CENTER
  • Knevichi Airport Passenger Terminal, Vladivostok — More photographs of this project 1 / 3
  • Knevichi Airport Passenger Terminal, Vladivostok — More photographs of this project 2 / 3
  • Knevichi Airport Passenger Terminal, Vladivostok — More photographs of this project 3 / 3
1 / 3

PROJECT REFERENCESVladivostok · 2010–2012

Knevichi Airport Passenger Terminal, Vladivostok

SCOPE & SCALE

SCOPE
Building frame: 42,000 m². Facade works, including interior stained glass: 10,800 m². Finishing works: 42,000 m².

PROJECT INFORMATION

CLIENT
CJSC Terminal Vladivostok
PERIOD
April 2010 - June 2012
TYPOLOGY
AIRPORT TERMINAL
  • Expansion of Sheremetyevo 1 International terminal, Parking, C Terminal — More photographs of this project 1 / 3
  • Expansion of Sheremetyevo 1 International terminal, Parking, C Terminal — More photographs of this project 2 / 3
  • Expansion of Sheremetyevo 1 International terminal, Parking, C Terminal — More photographs of this project 3 / 3
1 / 3

PROJECT REFERENCESRussia · 2005–2006

Expansion of Sheremetyevo 1 International terminal, Parking, C Terminal

SCOPE & SCALE

SCOPE
Design, Contractor R/C construction
AREA
S=60 000m2

PROJECT INFORMATION

CLIENT
"HOCHTIEF AG"
PERIOD
December 2005- December 2006
TYPOLOGY
AIRPORT TERMINAL
  • Comprehensive reconstruction and expansion of Terminal 2 at “SHEREMETYEVO” International Airport — More photographs of this project 1 / 3
  • Comprehensive reconstruction and expansion of Terminal 2 at “SHEREMETYEVO” International Airport — More photographs of this project 2 / 3
  • Comprehensive reconstruction and expansion of Terminal 2 at “SHEREMETYEVO” International Airport — More photographs of this project 3 / 3
1 / 3

PROJECT REFERENCESRussia · 2008–2009

Comprehensive reconstruction and expansion of Terminal 2 at “SHEREMETYEVO” International Airport

SCOPE & SCALE

SCOPE
Construction of the building frame, facade works and finishing works

PROJECT INFORMATION

CLIENT
"HOCHTIEF AG"
PERIOD
February 2008- January 2009
TYPOLOGY
AIRPORT TERMINAL
  • Sheremetyevo Terminal 2: Railway Station — More photographs of this project 1 / 2
  • Sheremetyevo Terminal 2: Railway Station — More photographs of this project 2 / 2
1 / 2

PROJECT REFERENCESRussia · 2007

Sheremetyevo Terminal 2: Railway Station

SCOPE & SCALE

SCOPE
Building frame, facade works and finishing works.
AREA
S=32 000m2

PROJECT INFORMATION

CLIENT
"HOCHTIEF AG"
PERIOD
March 2007- December 2007
TYPOLOGY
RAILWAY STATION
  • Cement plant - The 5th production line / Sverdlovsk region, Sukhoi Log — More photographs of this project 1 / 3
  • Cement plant - The 5th production line / Sverdlovsk region, Sukhoi Log — More photographs of this project 2 / 3
  • Cement plant - The 5th production line / Sverdlovsk region, Sukhoi Log — More photographs of this project 3 / 3
1 / 3

PROJECT REFERENCESSverdlovsk region, Sukhoi Log · 2007–2009

Cement plant - The 5th production line / Sverdlovsk region, Sukhoi Log

SCOPE & SCALE

SCOPE
GENERAL CONTRACT
AREA
S=300 000m2

PROJECT INFORMATION

CLIENT
JSC«Sukholozhsk tcement»
PERIOD
June 2007- June 2009
TYPOLOGY
CEMENT PLANT
  • Pilkington Glass plant / Moscow region — More photographs of this project 1 / 3
  • Pilkington Glass plant / Moscow region — More photographs of this project 2 / 3
  • Pilkington Glass plant / Moscow region — More photographs of this project 3 / 3
1 / 3

PROJECT REFERENCESMoscow region · 2013–2014

Pilkington Glass plant / Moscow region

SCOPE & SCALE

SCOPE
GENERAL CONTRACT , Design WD, Building "turnkey"
AREA
S=16 000m2

PROJECT INFORMATION

CLIENT
Pilkington glass LLC
PERIOD
April 2013- April 2014
TYPOLOGY
GLASS PLANT
  • Bread Production Plant, Moscow — More photographs of this project 1 / 3
  • Bread Production Plant, Moscow — More photographs of this project 2 / 3
  • Bread Production Plant, Moscow — More photographs of this project 3 / 3
1 / 3

PROJECT REFERENCESMoscow · 2008–2009

Bread Production Plant, Moscow

SCOPE & SCALE

SCOPE
GENERAL CONTRACT
AREA
S=35 000m2

PROJECT INFORMATION

CLIENT
KPF «Consensus»
PERIOD
June 2008- August 2009
TYPOLOGY
BAKERY PLANT
  • Khimki Central clinical hospital (MUZ) / Moscow region — More photographs of this project 1 / 2
  • Khimki Central clinical hospital (MUZ) / Moscow region — More photographs of this project 2 / 2
1 / 2

PROJECT REFERENCESMoscow region · 2011

Khimki Central clinical hospital (MUZ) / Moscow region

SCOPE & SCALE

SCOPE
GENERAL CONTRACT
AREA
S=3 500m2

PROJECT INFORMATION

PERIOD
May 2011- September 2011
TYPOLOGY
HOSPITAL
  • Municipal Polyclinic / Moscow, Trubnaya street — More photographs of this project 1 / 3
  • Municipal Polyclinic / Moscow, Trubnaya street — More photographs of this project 2 / 3
  • Municipal Polyclinic / Moscow, Trubnaya street — More photographs of this project 3 / 3
1 / 3

PROJECT REFERENCESMoscow, Trubnaya street · 2008–2009

Municipal Polyclinic / Moscow, Trubnaya street

SCOPE & SCALE

SCOPE
GENERAL CONTRACT
AREA
S=12 100m2

PROJECT INFORMATION

CLIENT
Business Stroy LLC
PERIOD
April 2008- September 2009
TYPOLOGY
POLYCLINIC